SOA Logo SOA Logo
  • Home
  • Projects
  • Services
  • Our Practice
  • Contact Us
  • Show All
  • Commercial
  • Community & Worship
  • Education
  • Energy & Waste
  • Public
  • Residential

Lakeview House office building Stenton Obhi Architects

Lakeview House


CMK combined heat & power plant

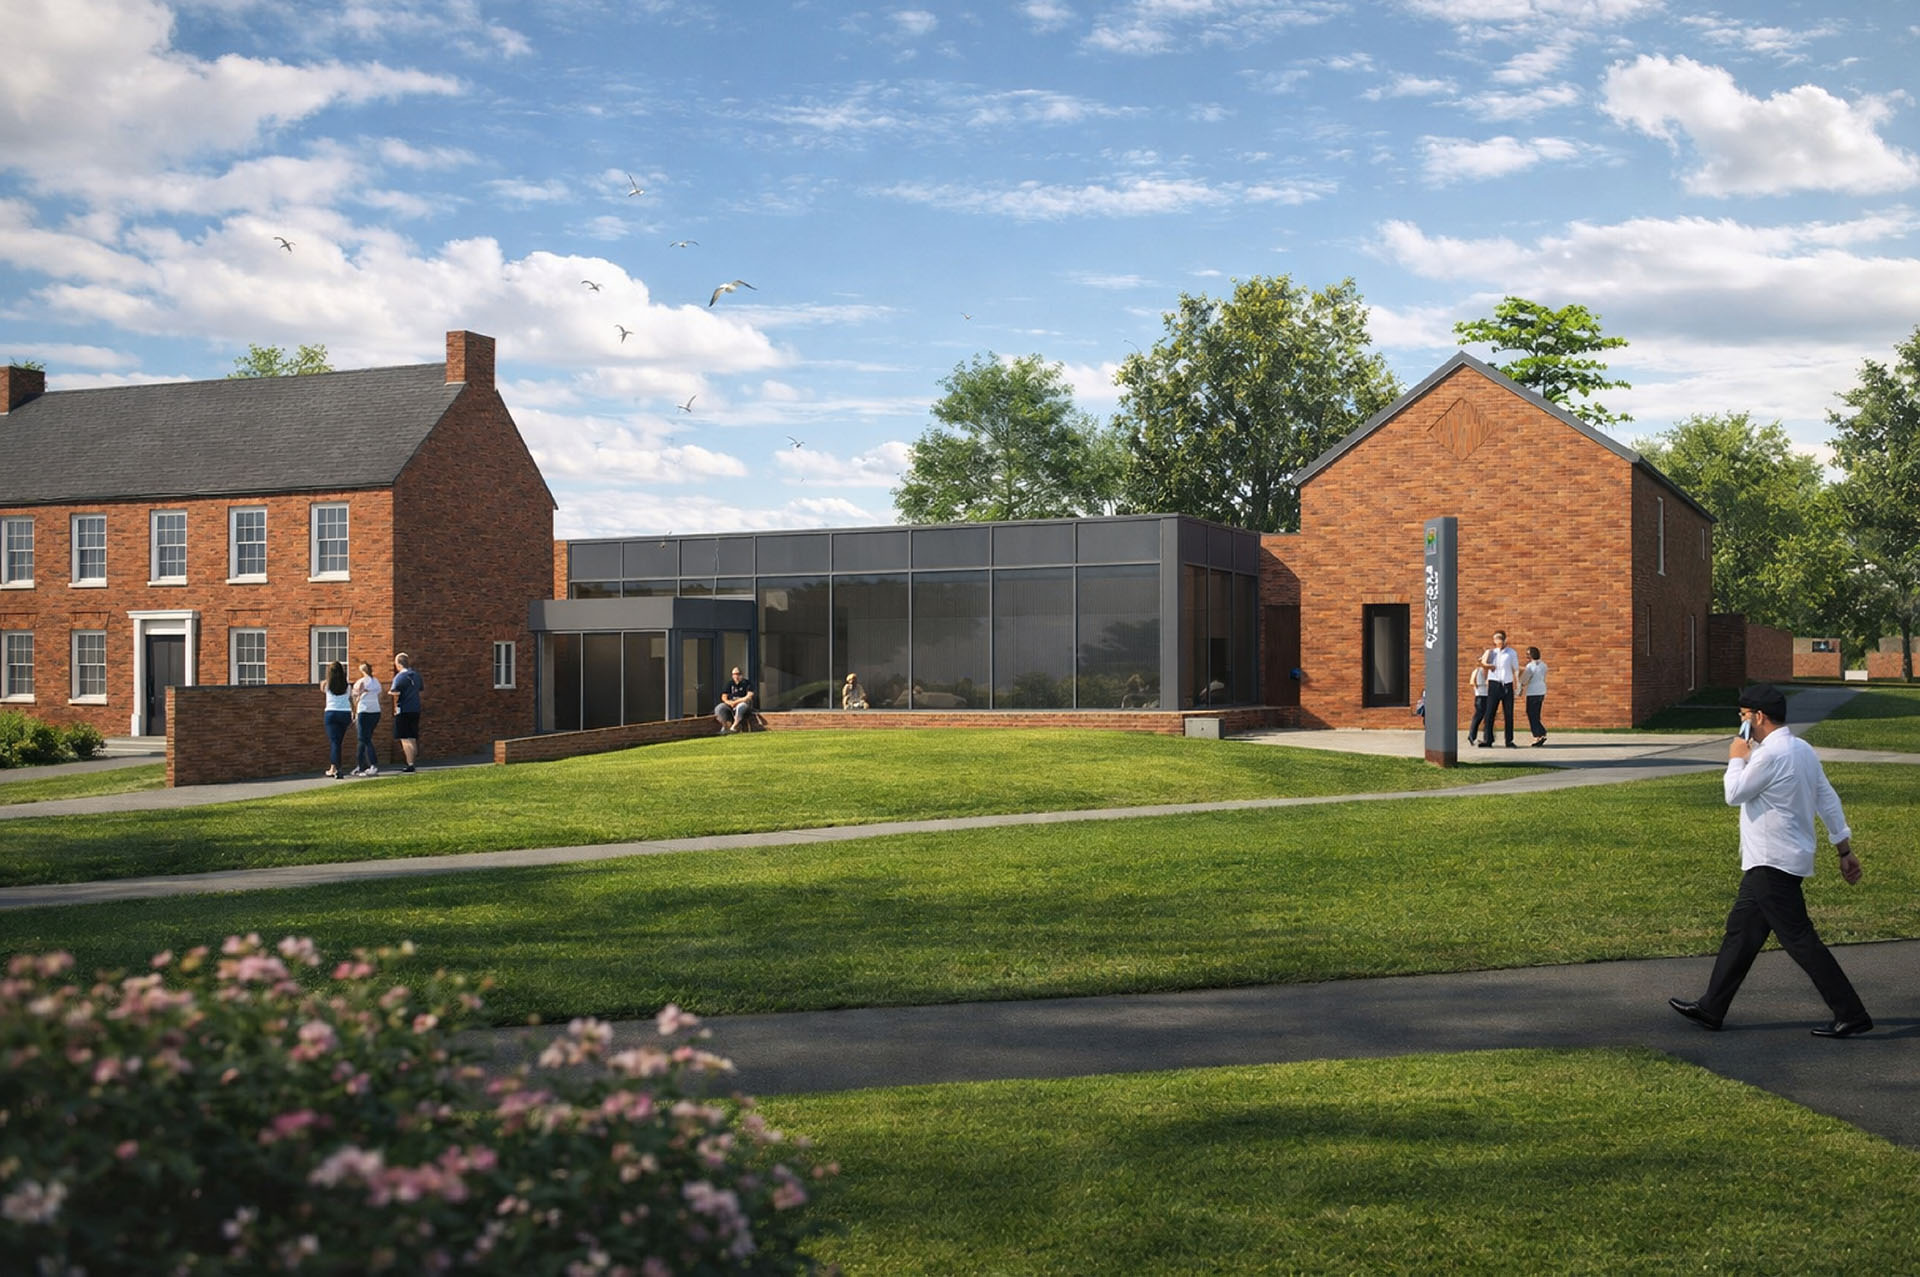

Campbell Park Parish Council Hub External View

Campbell Park Community Council Hub


Acorn Nursery MK childcare playspace

Acorn Nursery

Hannah Close MRF

Murugan Temple Milton Keynes Stenton Obhi Architects Community Temple Worship Building

Murugan Temple


Rathgar Care Home extension Northampton


Rathgar Care Home


William Knibb Centre Stenton Obhi Architects NCC Framework

William Knibb Centre

middleton school design architecture curved building


Middleton Primary School


Kingston Library  Milton Keynes Stenton Obhi Architects

Kingston Library


SBETPC Sports Pavilion Concept Stenton Obhi Architects

Shenley & Tattenhoe Parish Council Sports Pavilion

Oakgrove Secondary School Milton Keynes Council BREEAM Excellent

Oakgrove School

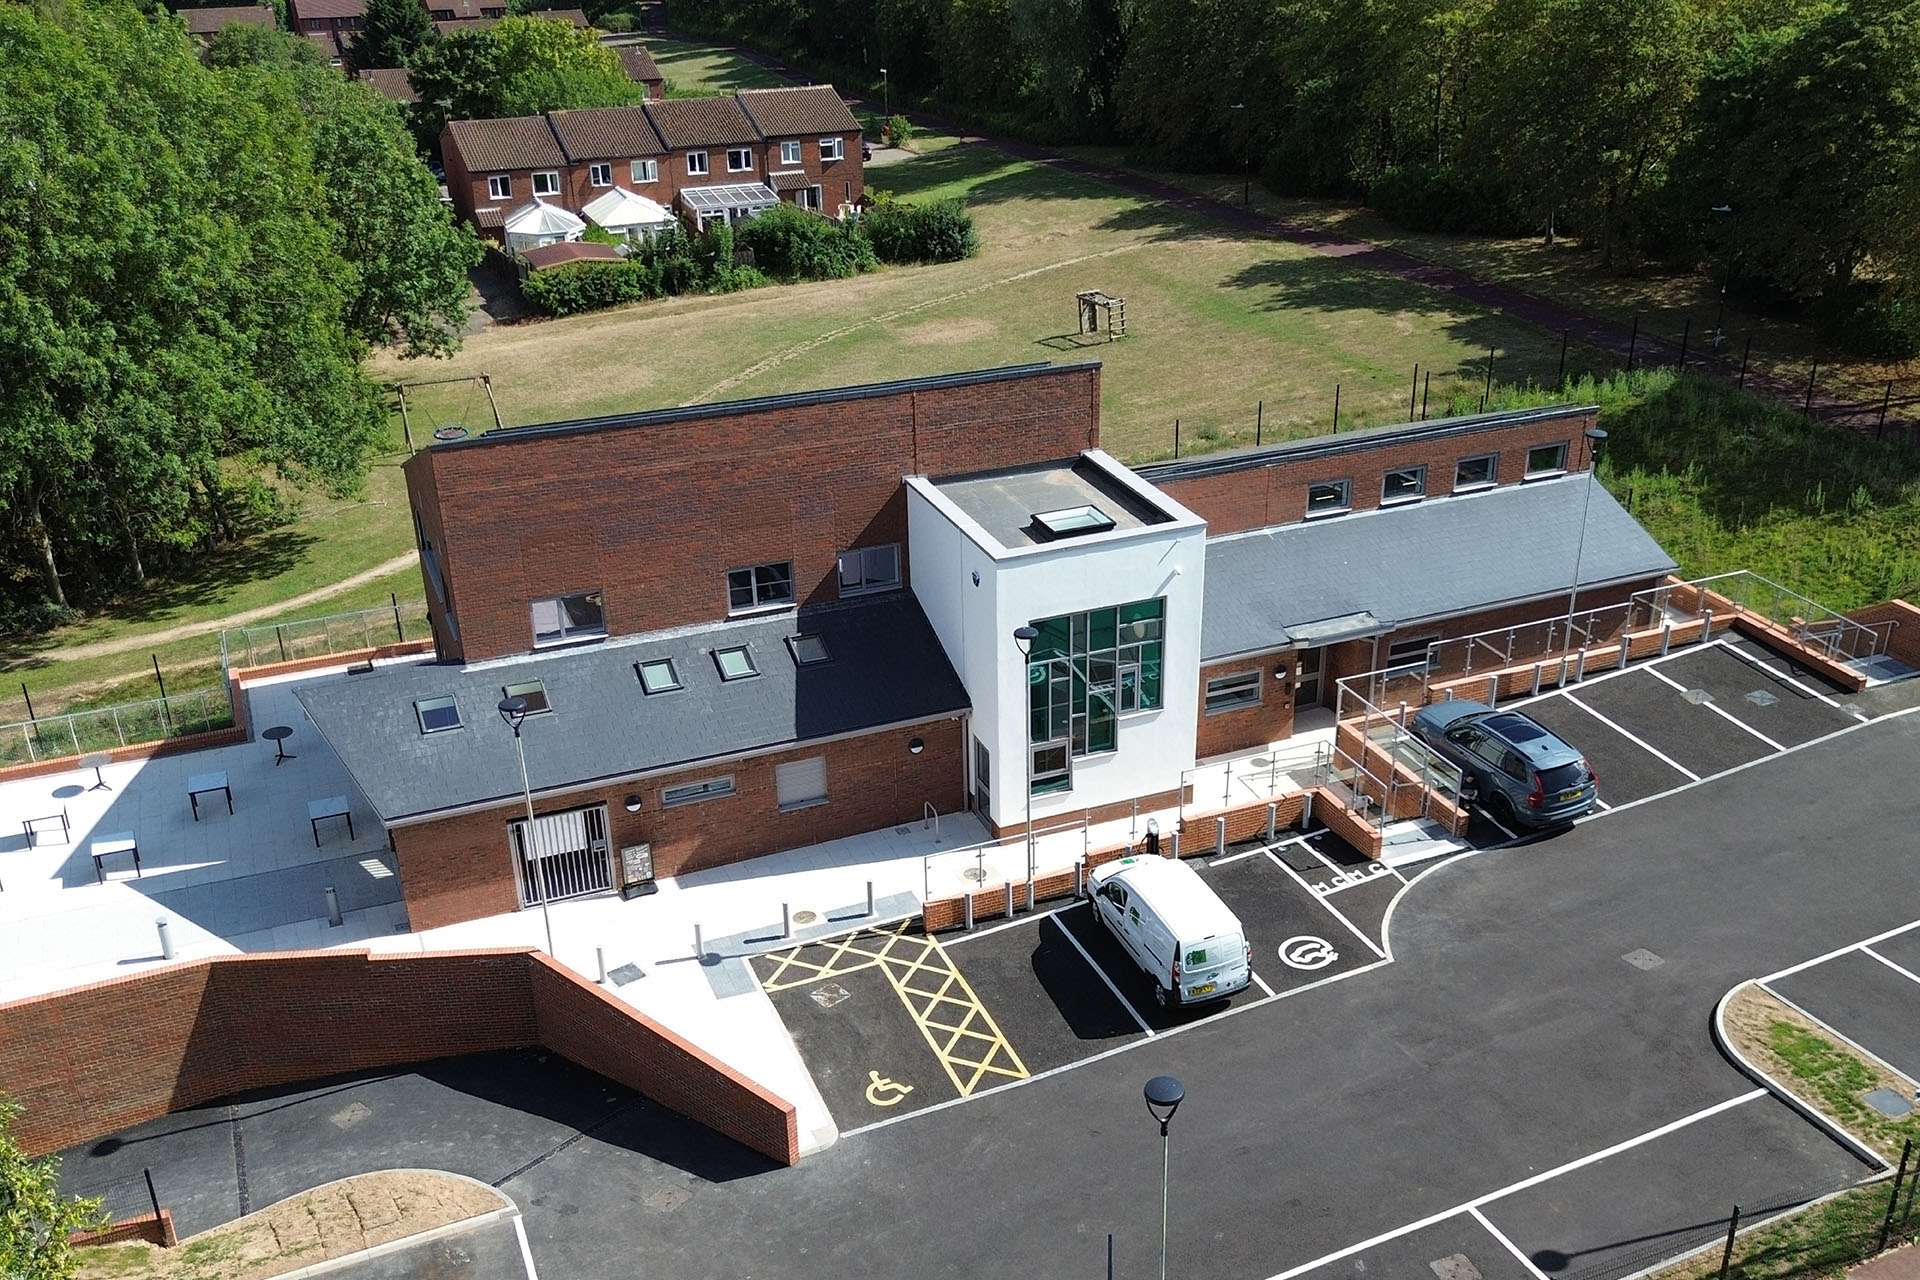
B&FSTC Sycamore Complex External Entrance 3D view

SYCAMORE HOUSE & HALL COMMUNITY HUB


Wickham Cottage Stenton Obhi Architects

Wickham Cottage

Kings Road Hitchin



Howbury modern residential extension Stenton Obhi Architects

Howbury


Watford Fire Station Stenton Obhi Architects

Watford Fire Station

Woughton House Hotel MGallery Sofitel Extension Milton Keynes

Woughton House Hotel



Tall Trees

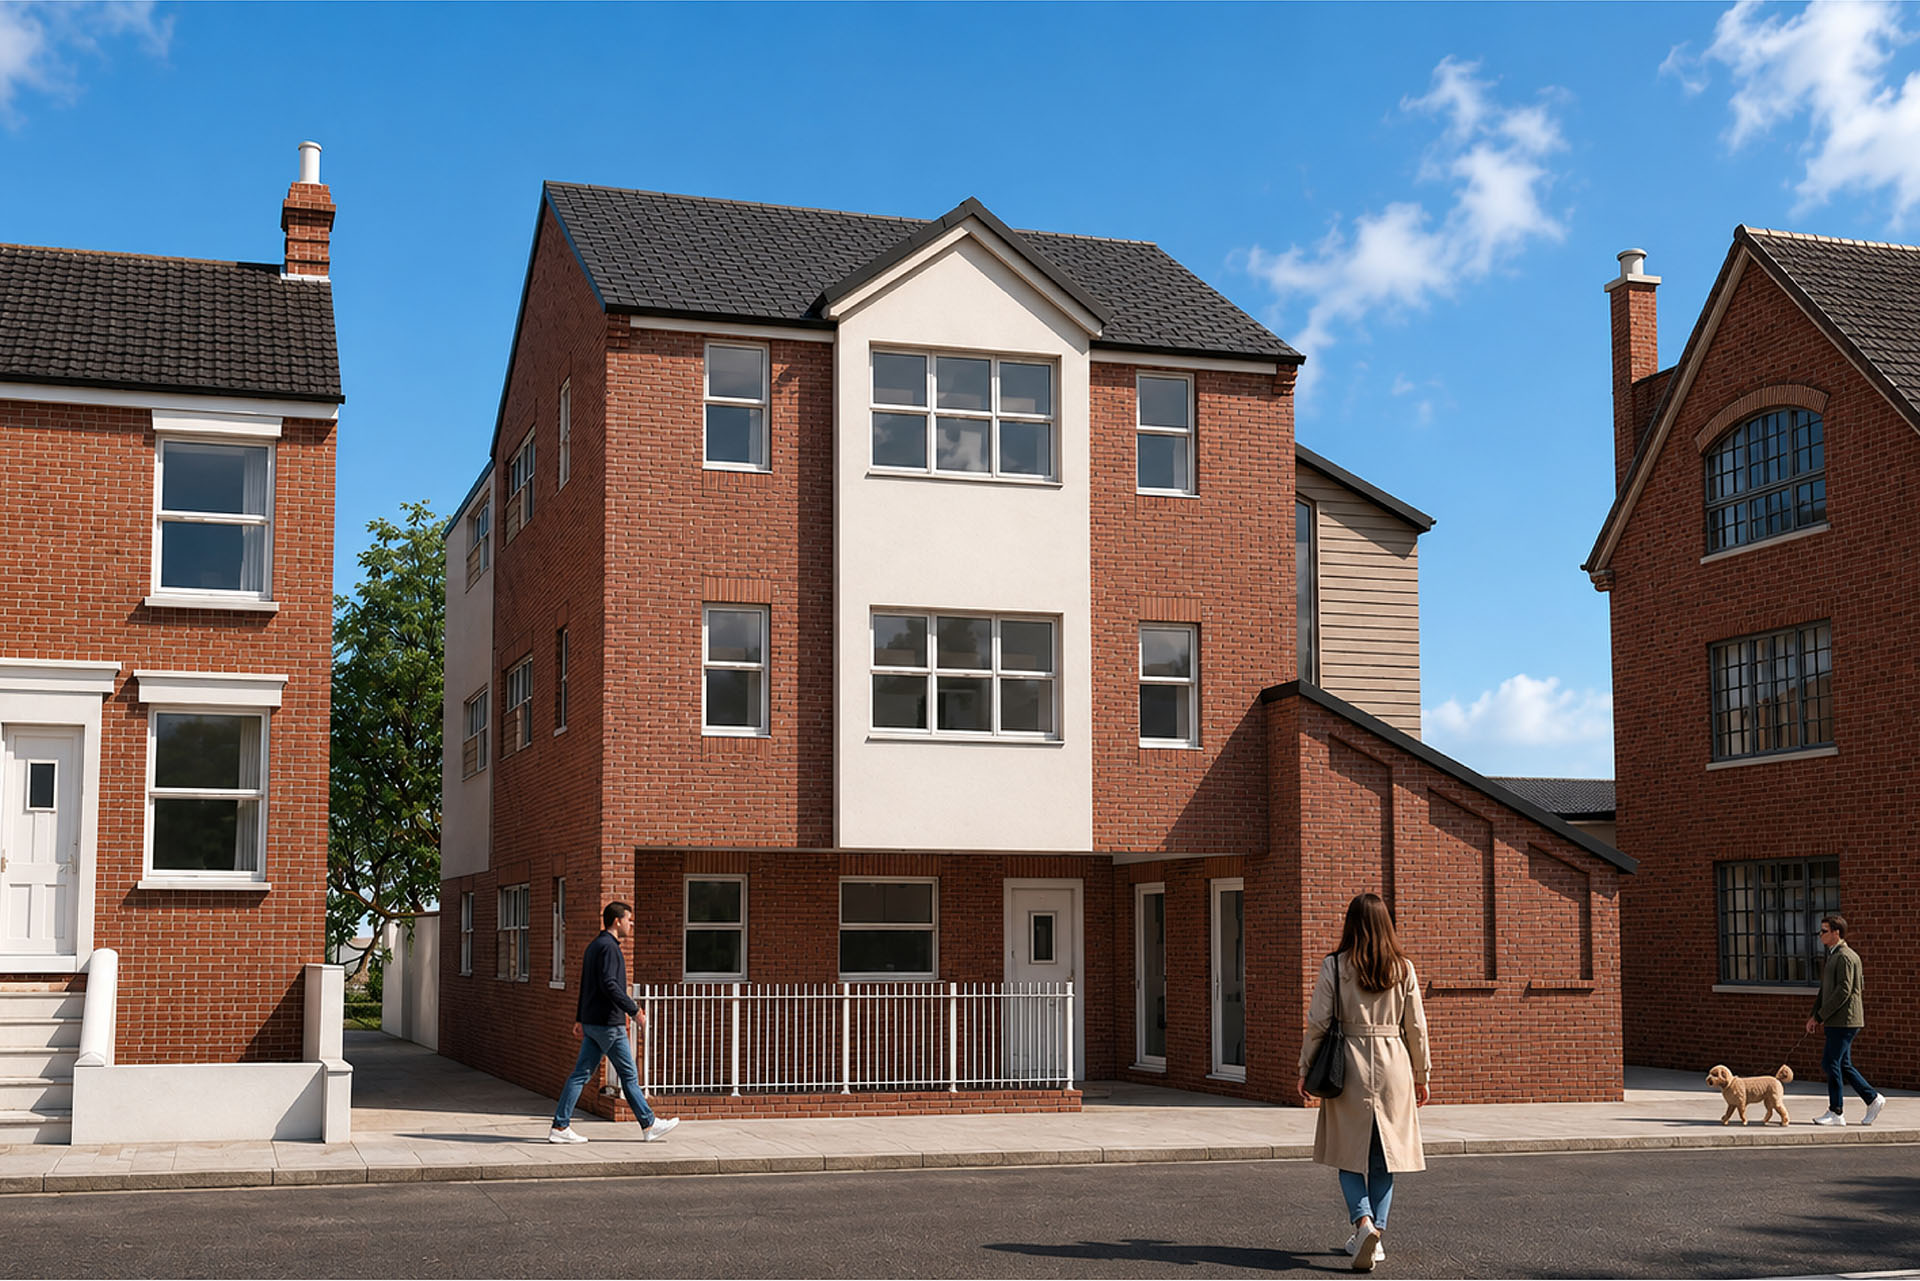
Kensworth


Irchester School extension Northamptonshire County Council

Irchester School

Manor Hill Frontage

Manor Hill Cottage


Brooklands centre front elevation cladding Stenton Obhi Architects

Brooklands Day Centre



Bedford Sikh Temple Gurdwara Stenton Obhi Architects

Bedford Sikh Temple



Stoke Road Bifolding Doors Flushglaze Rooflight Lightwell

Stoke Road


Sayers Court modern residential extension bifold doors

Sayers Court




open plan kitchen extension

Woodlands

Mercure MK Hotel Canopy

Mercure Hotel Milton Keynes
Westminster House Milton Keynes Childrens care home

Westminster House


Shenley Brook End and Tattenhoe parish Council Stenton Obhi Architect

Shenley & Tattenhoe Parish Council Offices

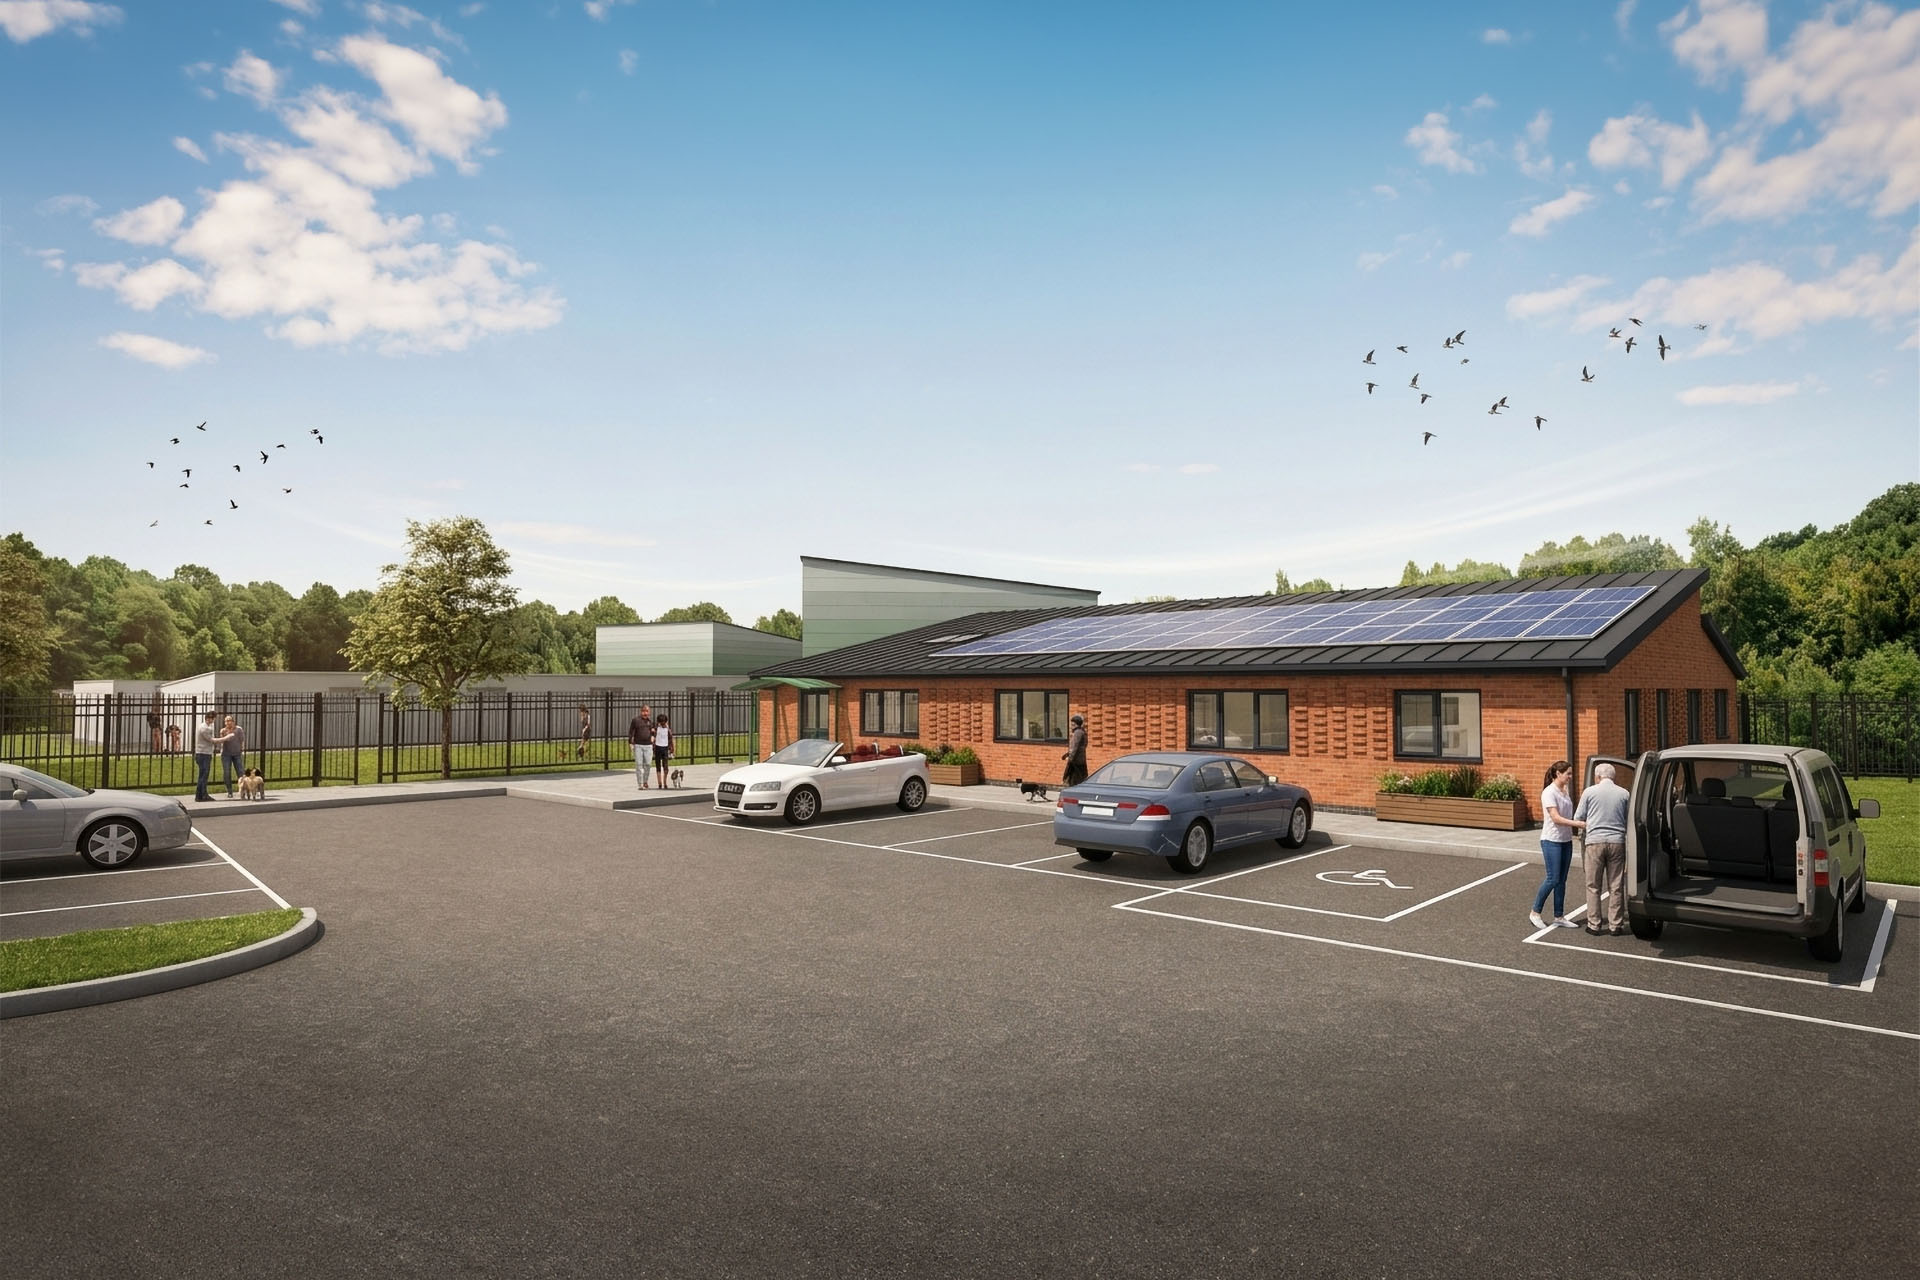
NAWT Watford Front View

National Animal Welfare Trust - Watford

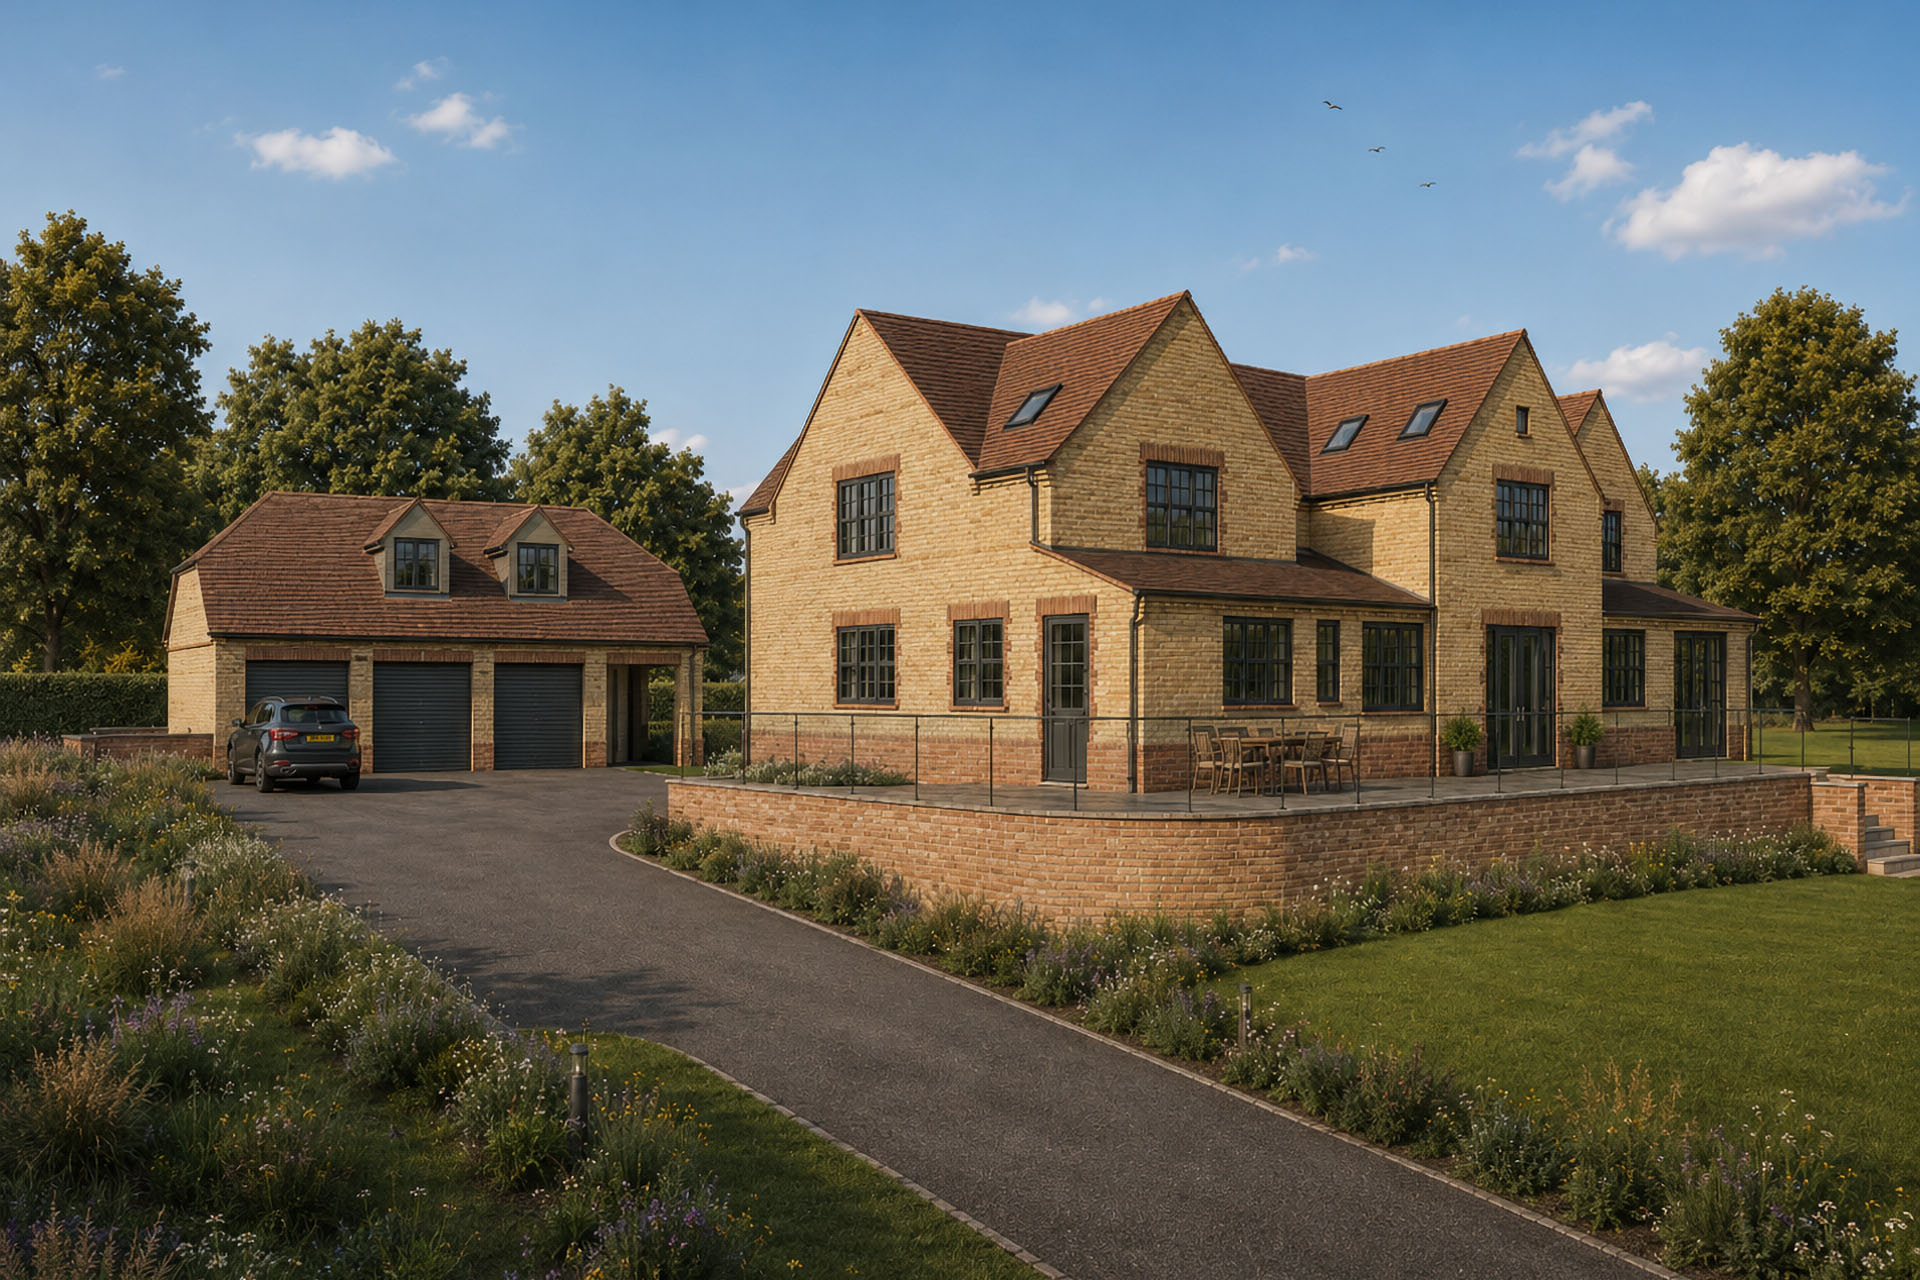
Sand Banks replacement dwelling design Stenton Obhi Architects

Sandbanks

Denbigh School Milto Keynes Engineering block extension Milton Keynes Council

Denbigh School Engineering Diploma Facility

Broughton Fields School Entrance Milton Keynes Council

Broughton Fields Primary School

Ousedale School Diploma agriculture study

Ousedale Secondary School

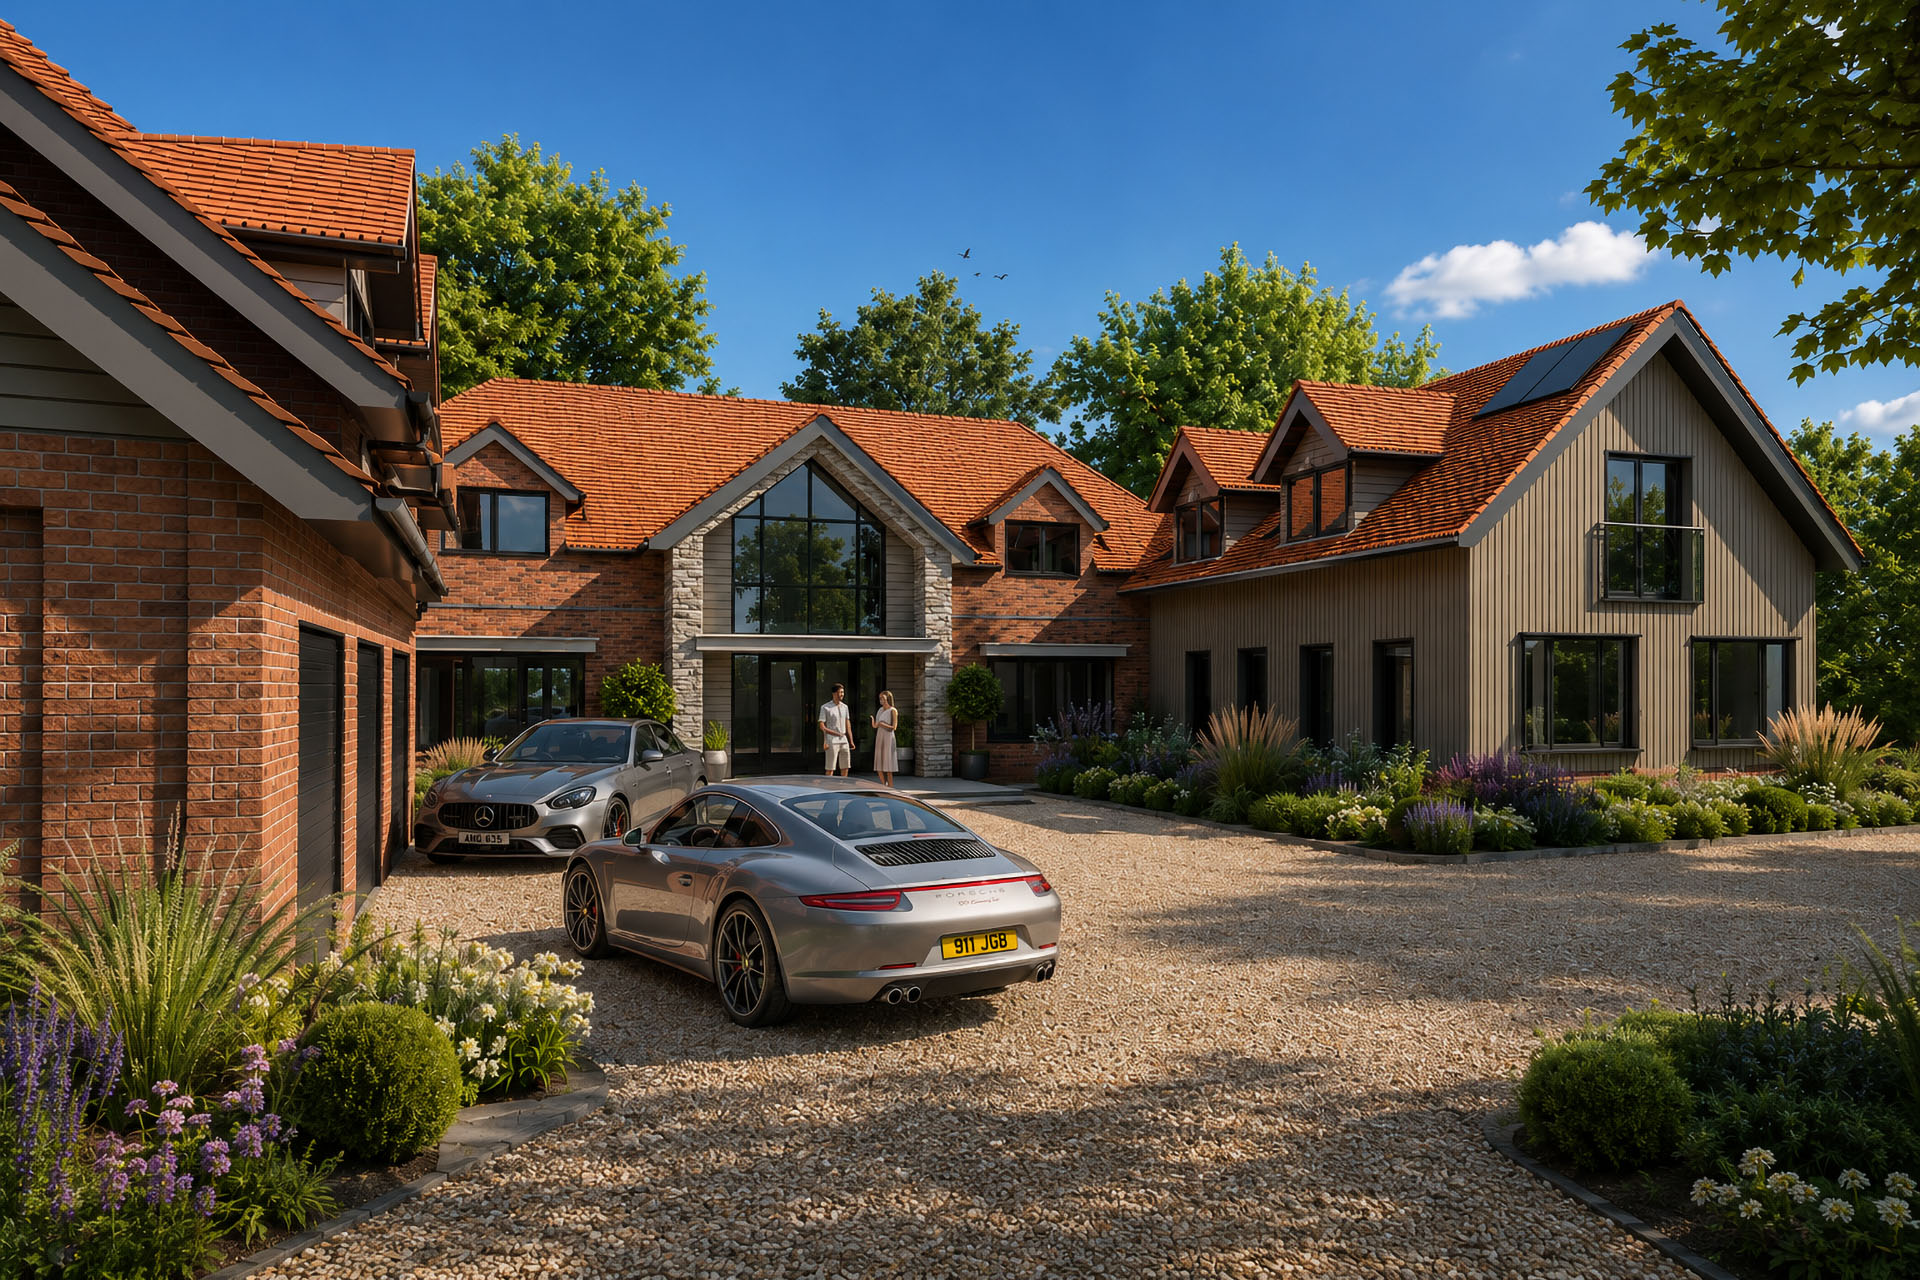
Stonycroft

RBL Sikh Temple Gurdwara Leicester the vision Stenton Obhi Architects

RBL Sikh Temple Leicester

Warren Garden Render Rear 3D view

Warren

Stratford House

Linford Lane

Langland School entrance canopy

Langland Community School

Passenham new dwelling conservation area Stenton Obhi Architects

Passenham

STENTON OBHI ARCHITECTS
3 Lakeview House
Bond Avenue
Bletchley
Milton Keynes
MK1 1FB
Phone: 01908 732100
Email: soa@so-architects.co.uk
RIBA Chartered Practice
Copyrights © 2022 All Rights Reserved by SO Architects
Privacy Policy
soa@so-architects.co.uk · 01908 732100