


SYCAMORE HOUSE & HALL COMMUNITY HUB
Stenton Obhi Architects were commissioned by Bletchley and Fenny Stratford Town Council to transform the Sycamore House & Hall Complex into a modern, accessible civic and community hub whilst carefully preserving the heritage significance of the site.
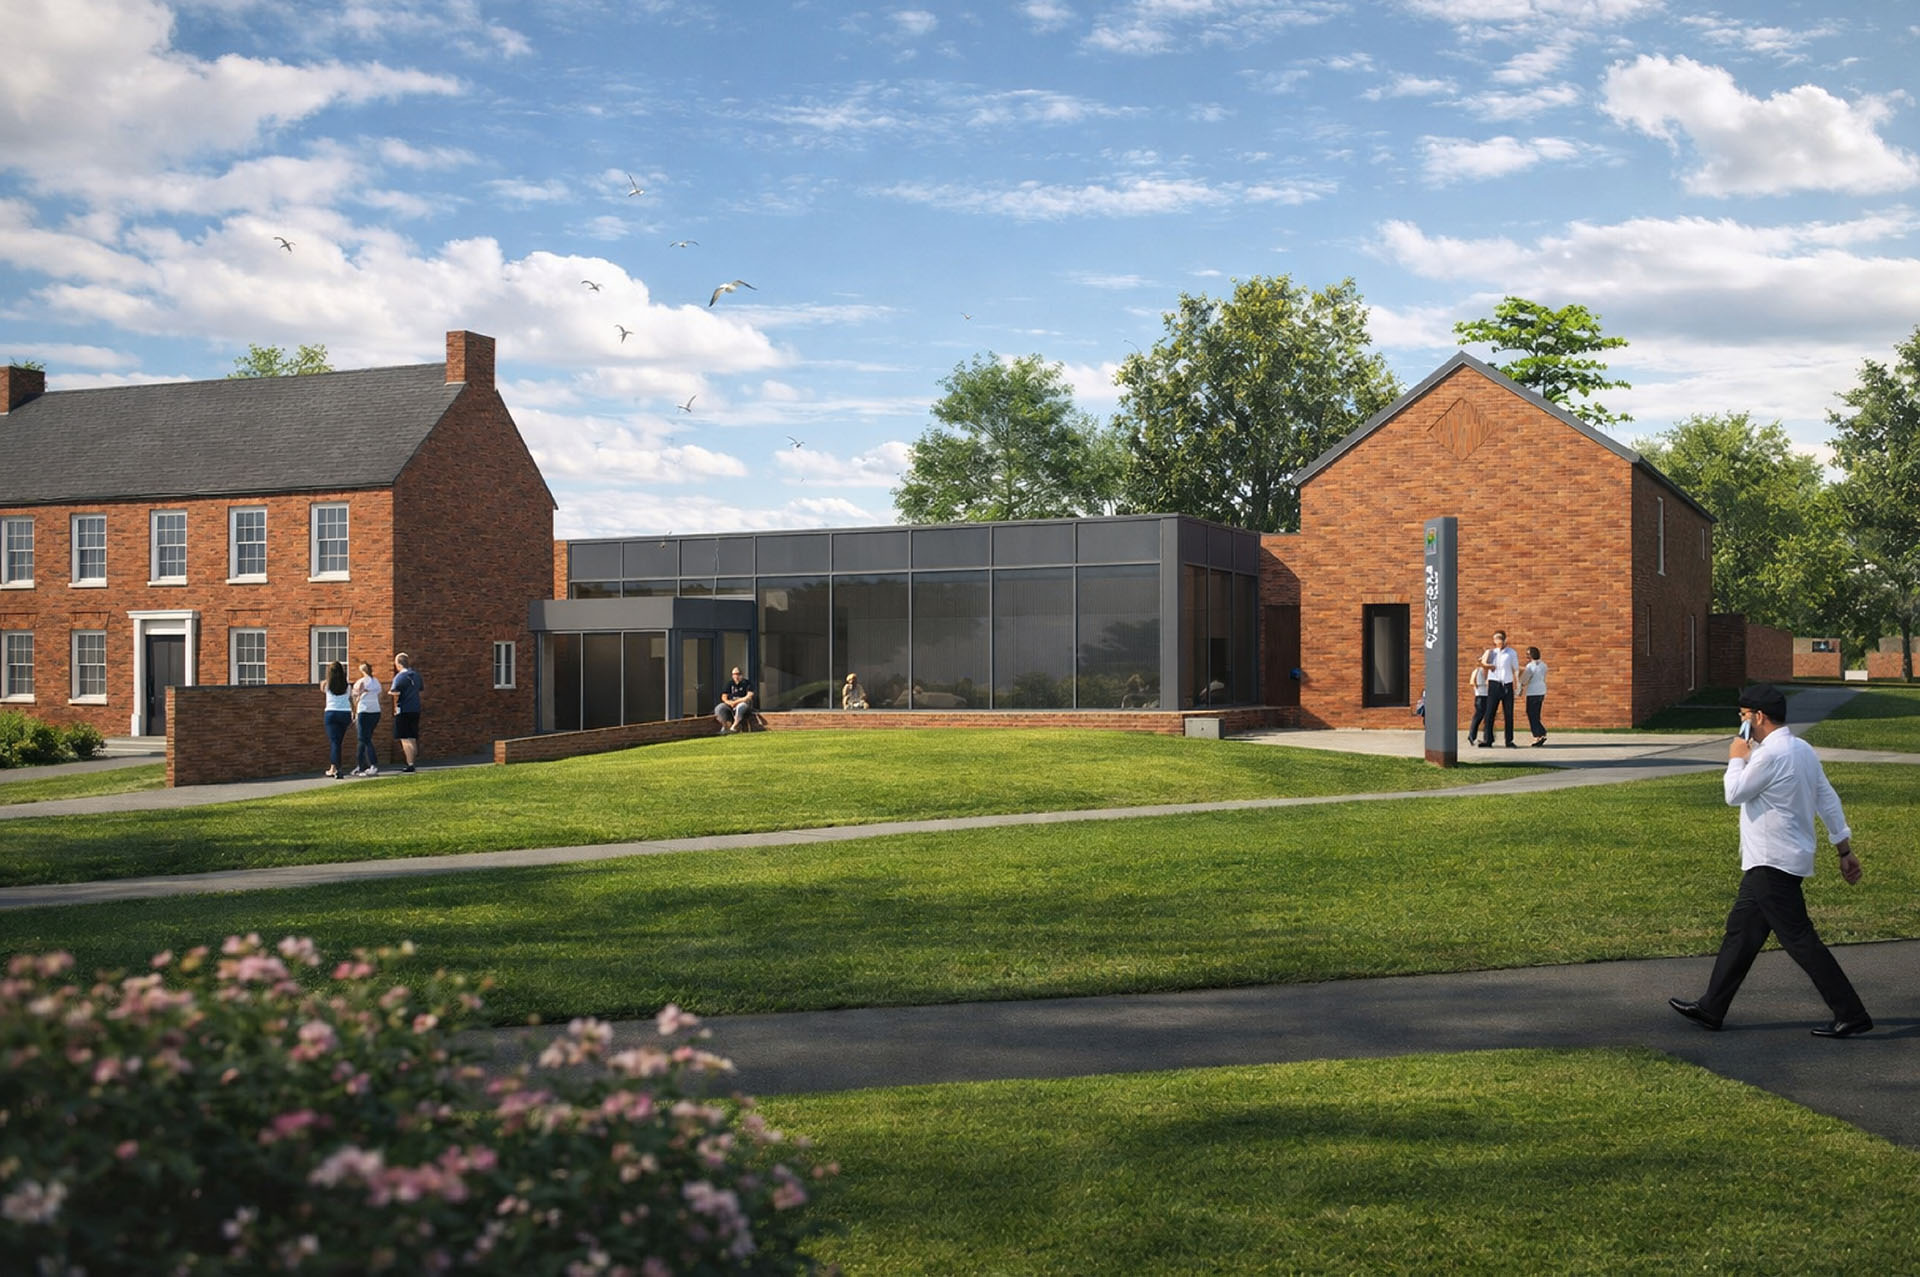
The project brings together the Grade II Listed Sycamore House, an eighteenth-century farmhouse, with the adjoining Sycamore Hall through the introduction of a contemporary glazed link extension that forms a new shared reception and accessible entrance. The intervention provides a clear connection between the two buildings, creating a unified facility that supports both the operational needs of the Town Council and a wide range of community activities.
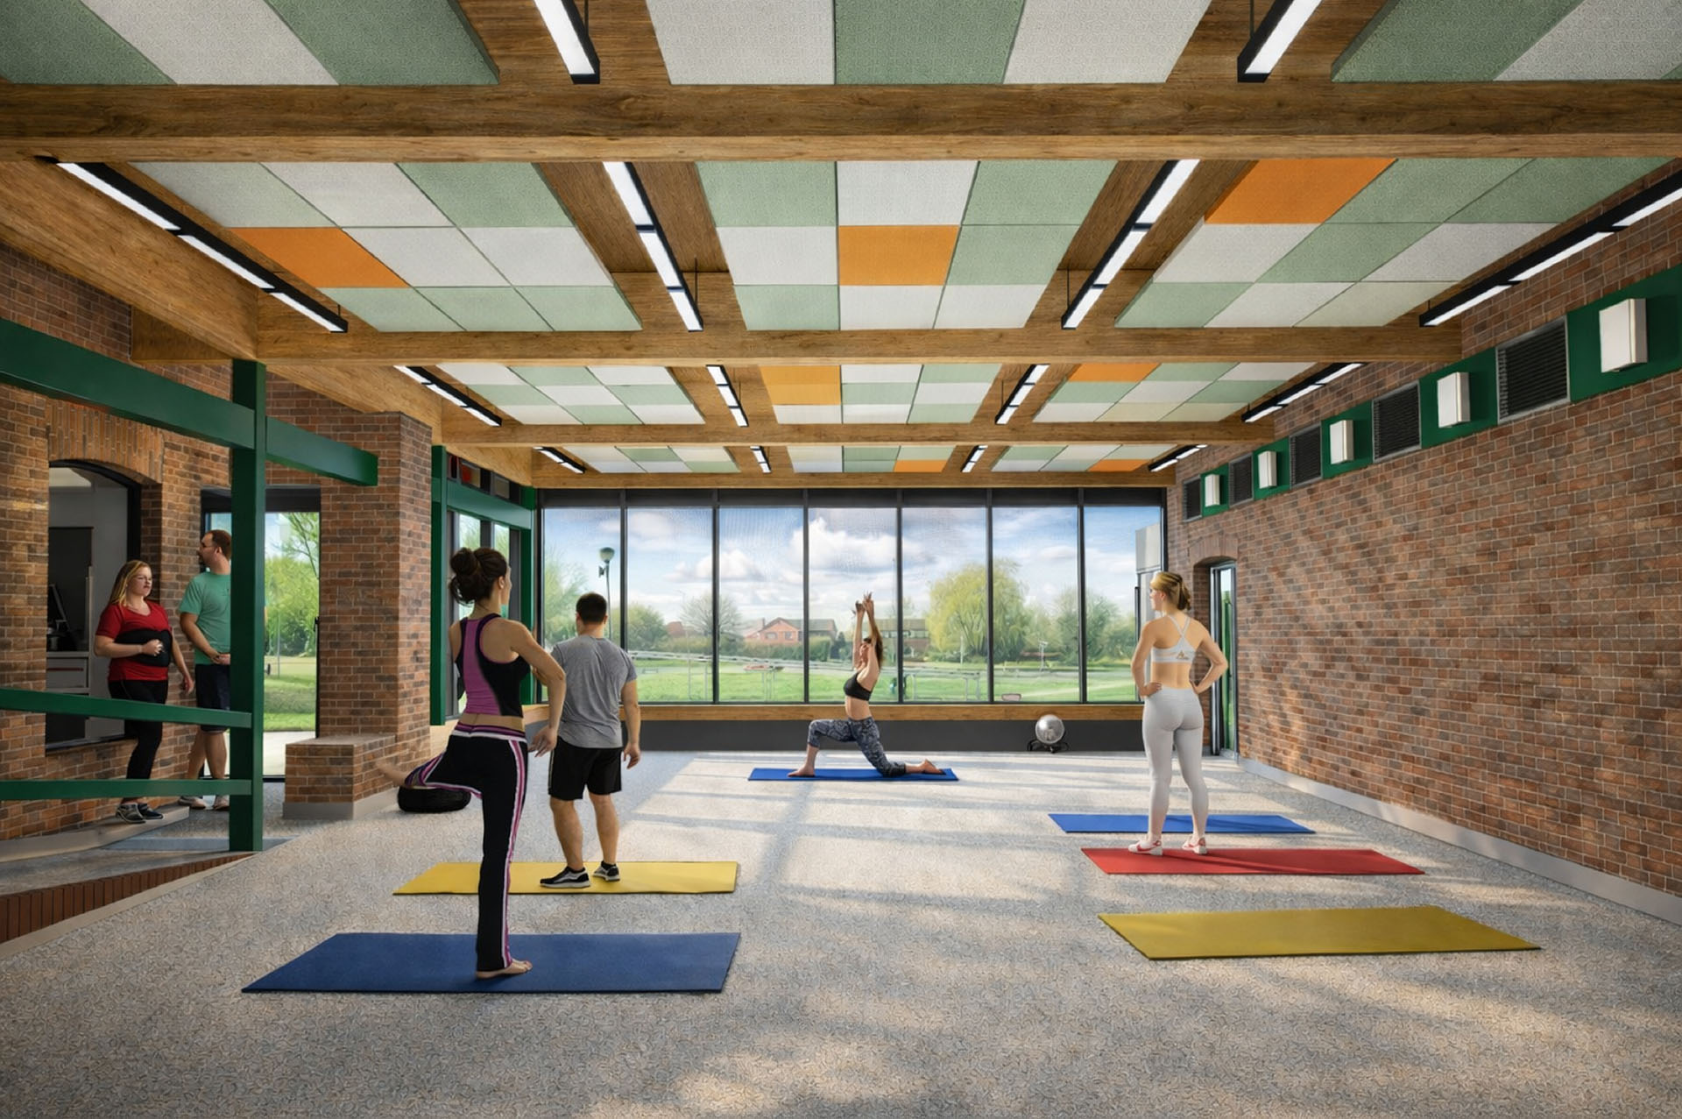
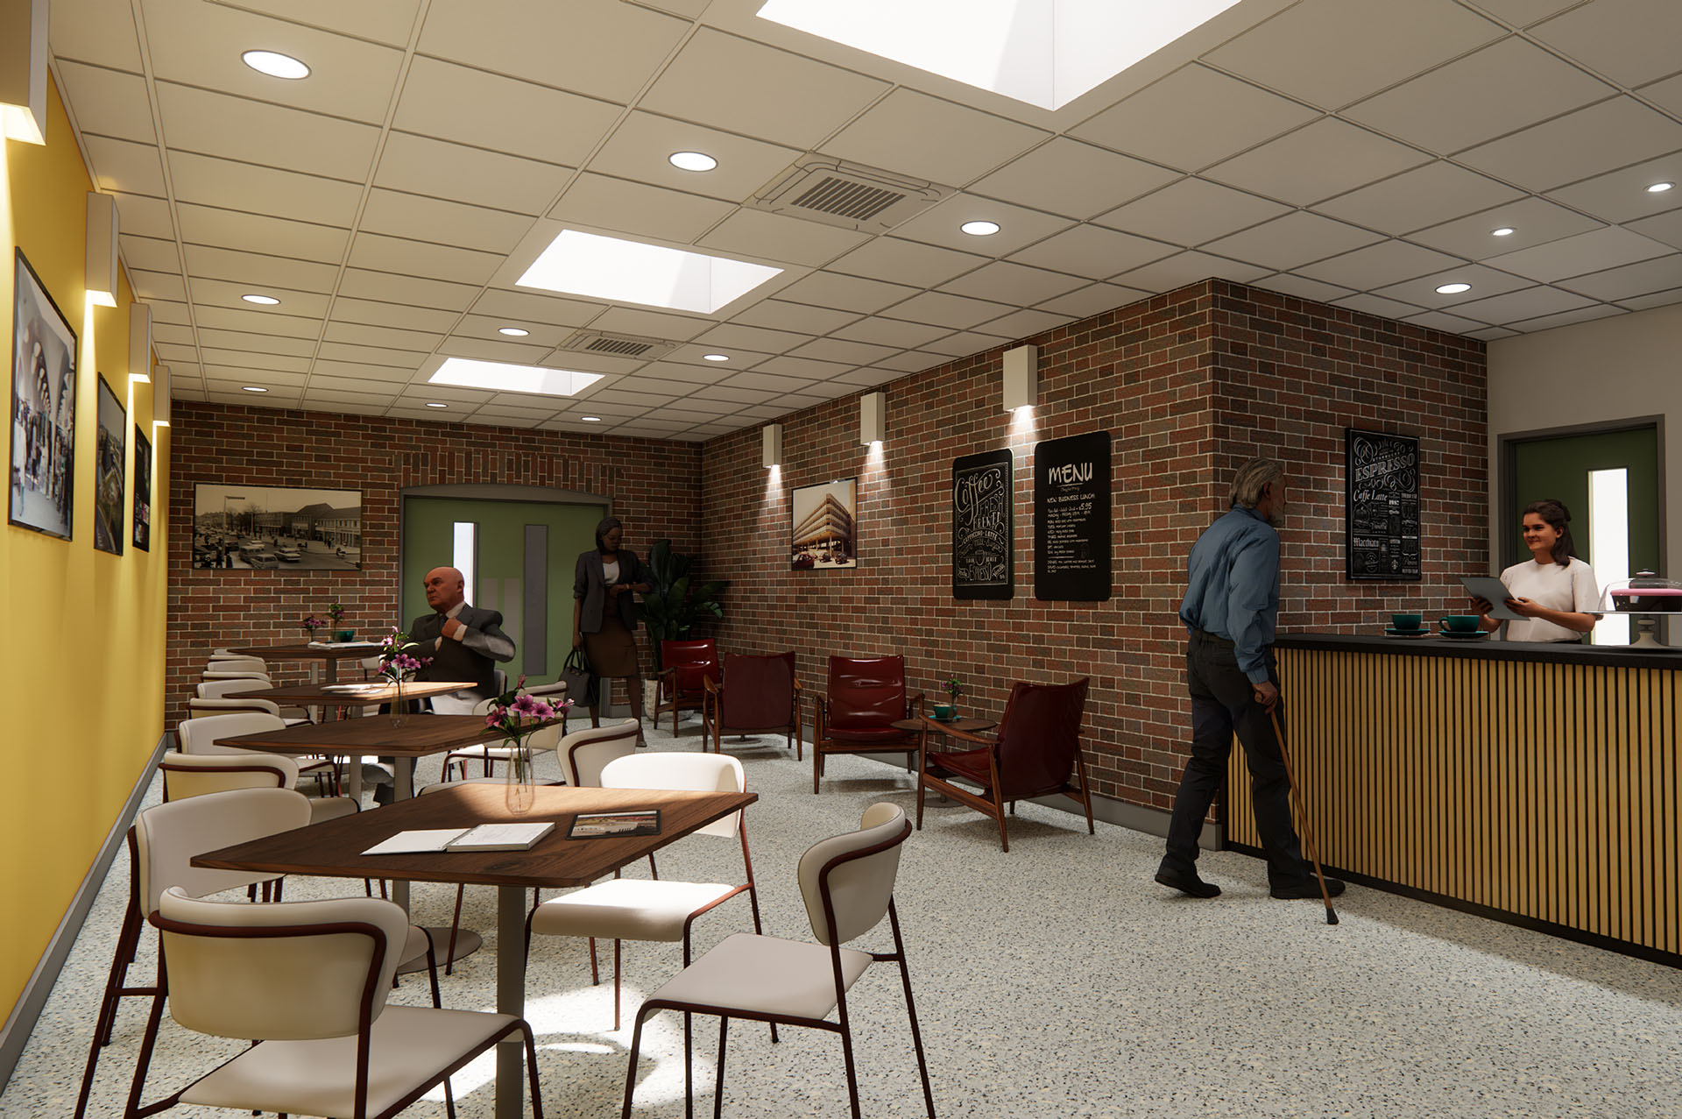
The design carefully balances heritage conservation with contemporary functionality. Internal remodelling improves accessibility throughout the complex through the introduction of level floor access, a platform lift and fully accessible facilities, while retaining the architectural character of the listed building and respecting the modernist design of Sycamore Hall. The former barn space has been reconfigured to create a new Council Chamber, alongside flexible meeting rooms, a multi-use hall, café lounge and supporting community facilities.
Sustainability formed a key part of the design strategy, with the refurbishment incorporating significant upgrades to the thermal performance of Sycamore Hall through improved roof insulation and replacement high-performance glazing. The new extension adopts a restrained architectural language, using a lightweight glazed pavilion to create a contemporary intervention that remains subservient to the historic buildings and reinforces the principle of deferential contrast.
The completed proposals provide Bletchley and Fenny Stratford with a permanent civic home, creating a welcoming and inclusive community destination that supports local democracy, public services, cultural activities and community events while safeguarding an important local heritage asset for future generations.