


National Animal Welfare Trust - Watford
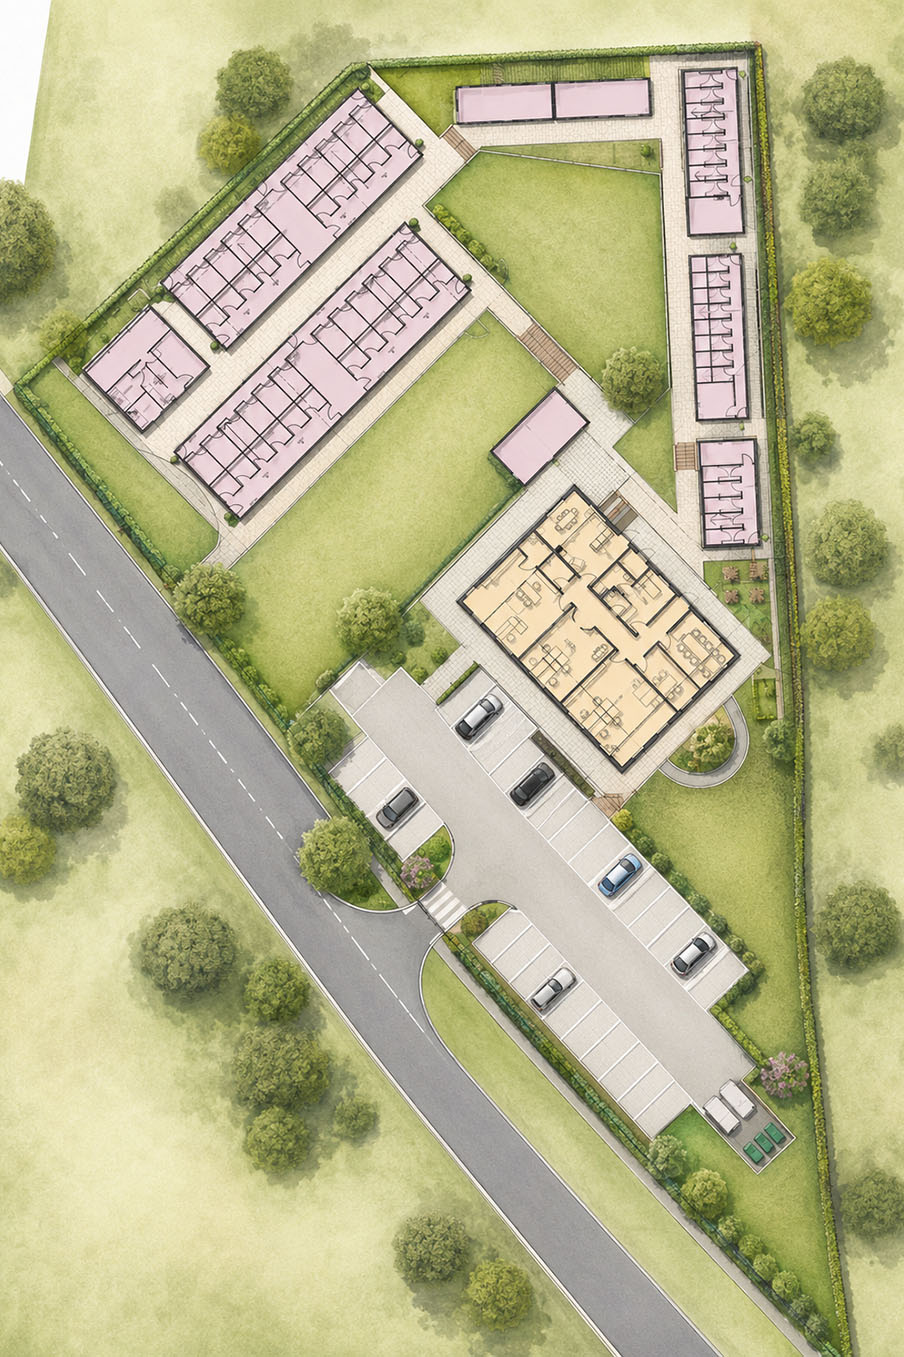
Stenton Obhi Architects were appointed by the National Animal Welfare Trust to review and amend the previously approved administration and staff accommodation proposals for their Watford site.
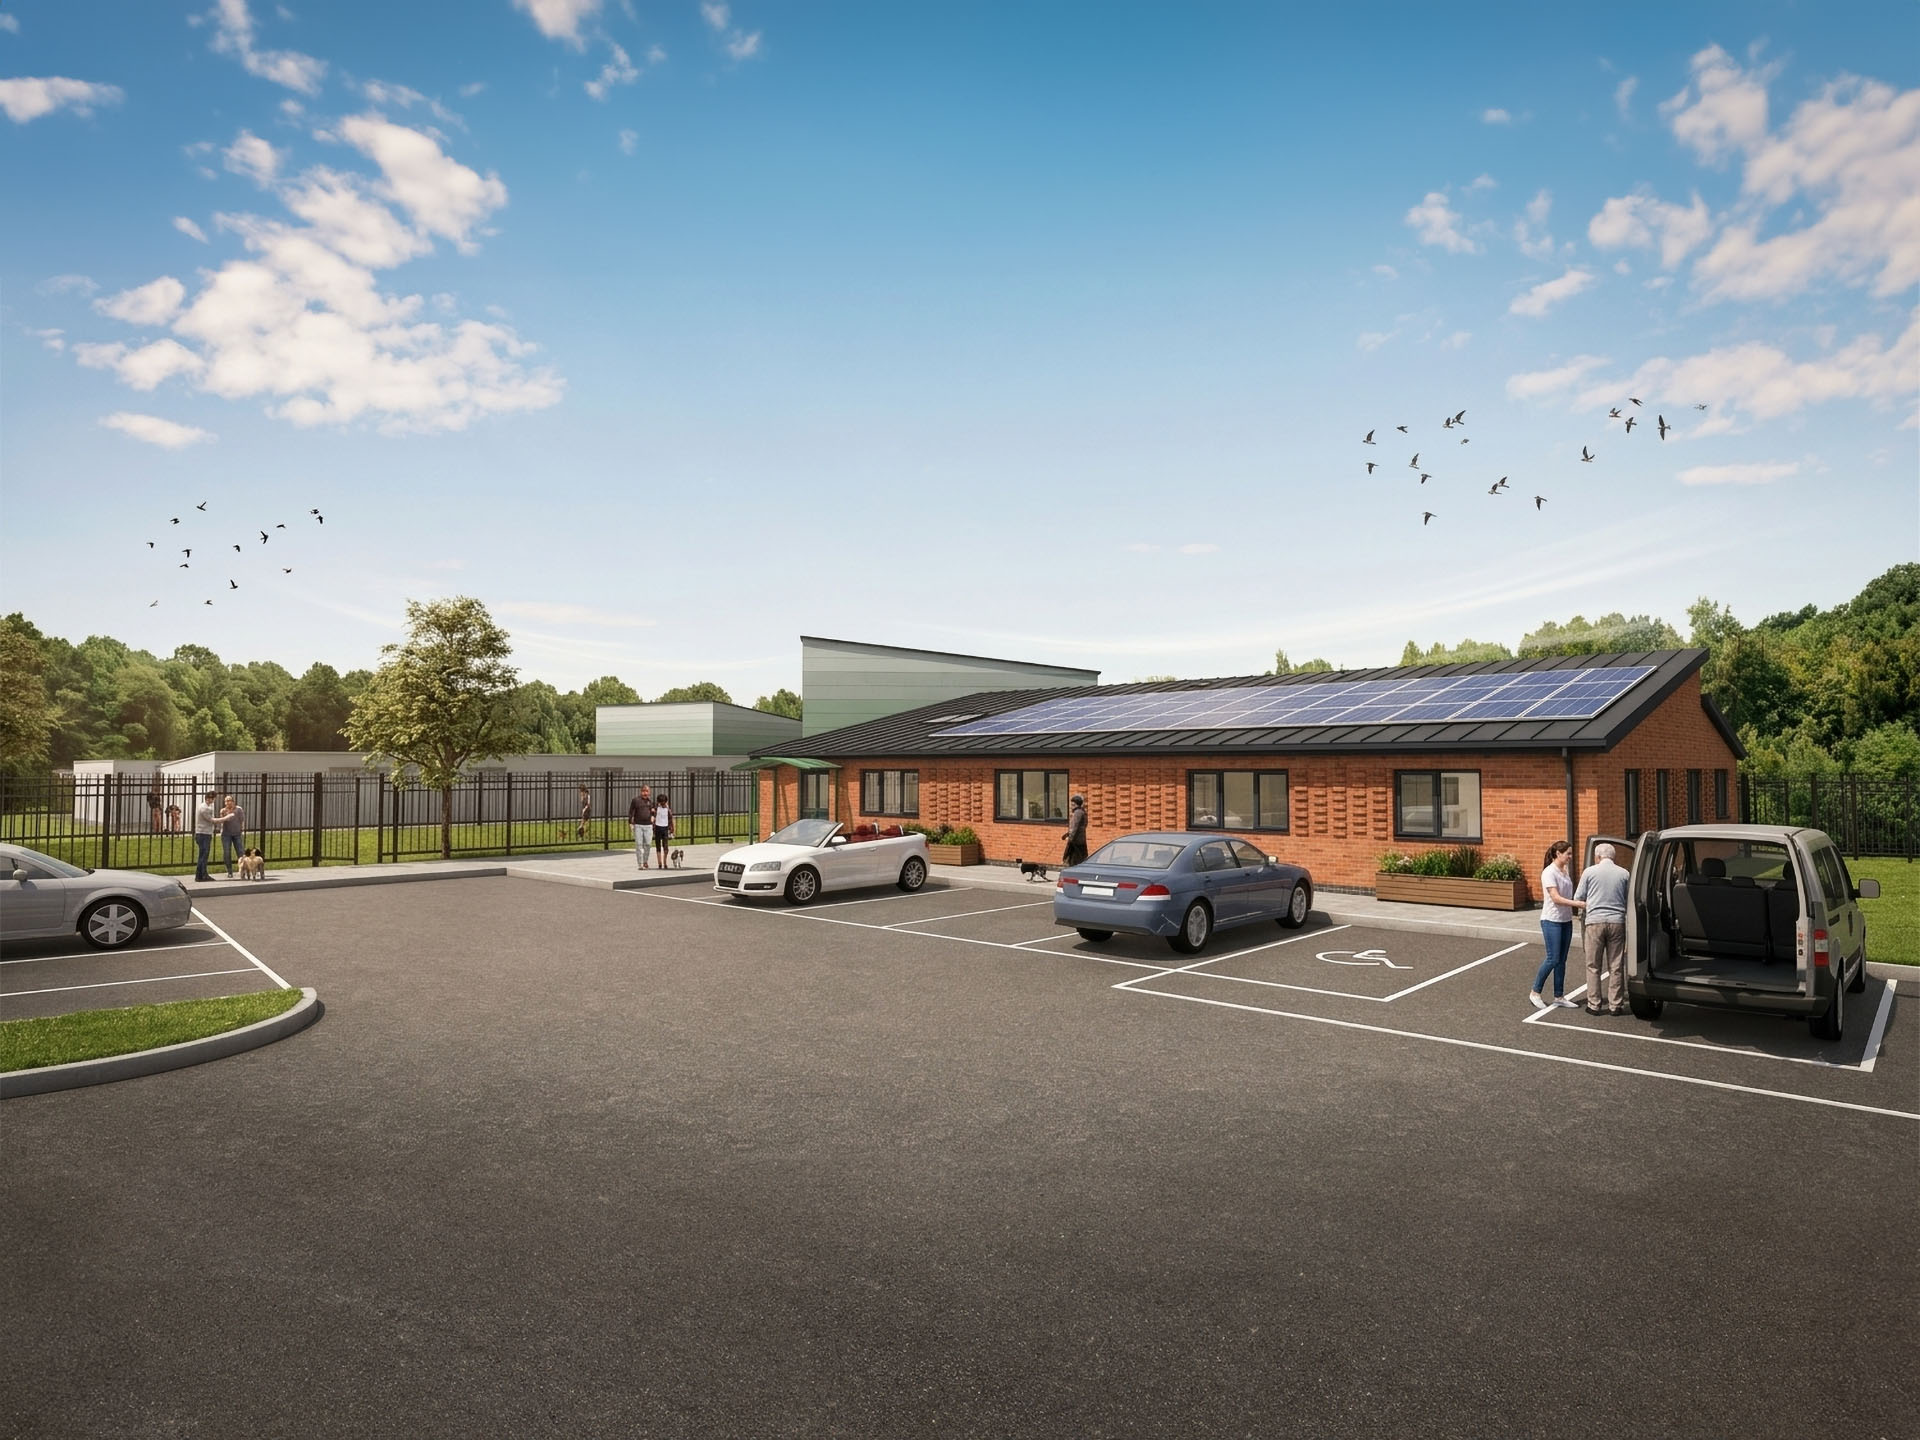
The revised scheme consolidates two previously approved two-storey buildings into a single-storey administration building, creating a more efficient and operationally focused solution for the Trust. The new layout reduces the overall gross internal floor providing accommodation that is better aligned with the client’s day-to-day requirements while reducing unnecessary construction and long-term maintenance costs.
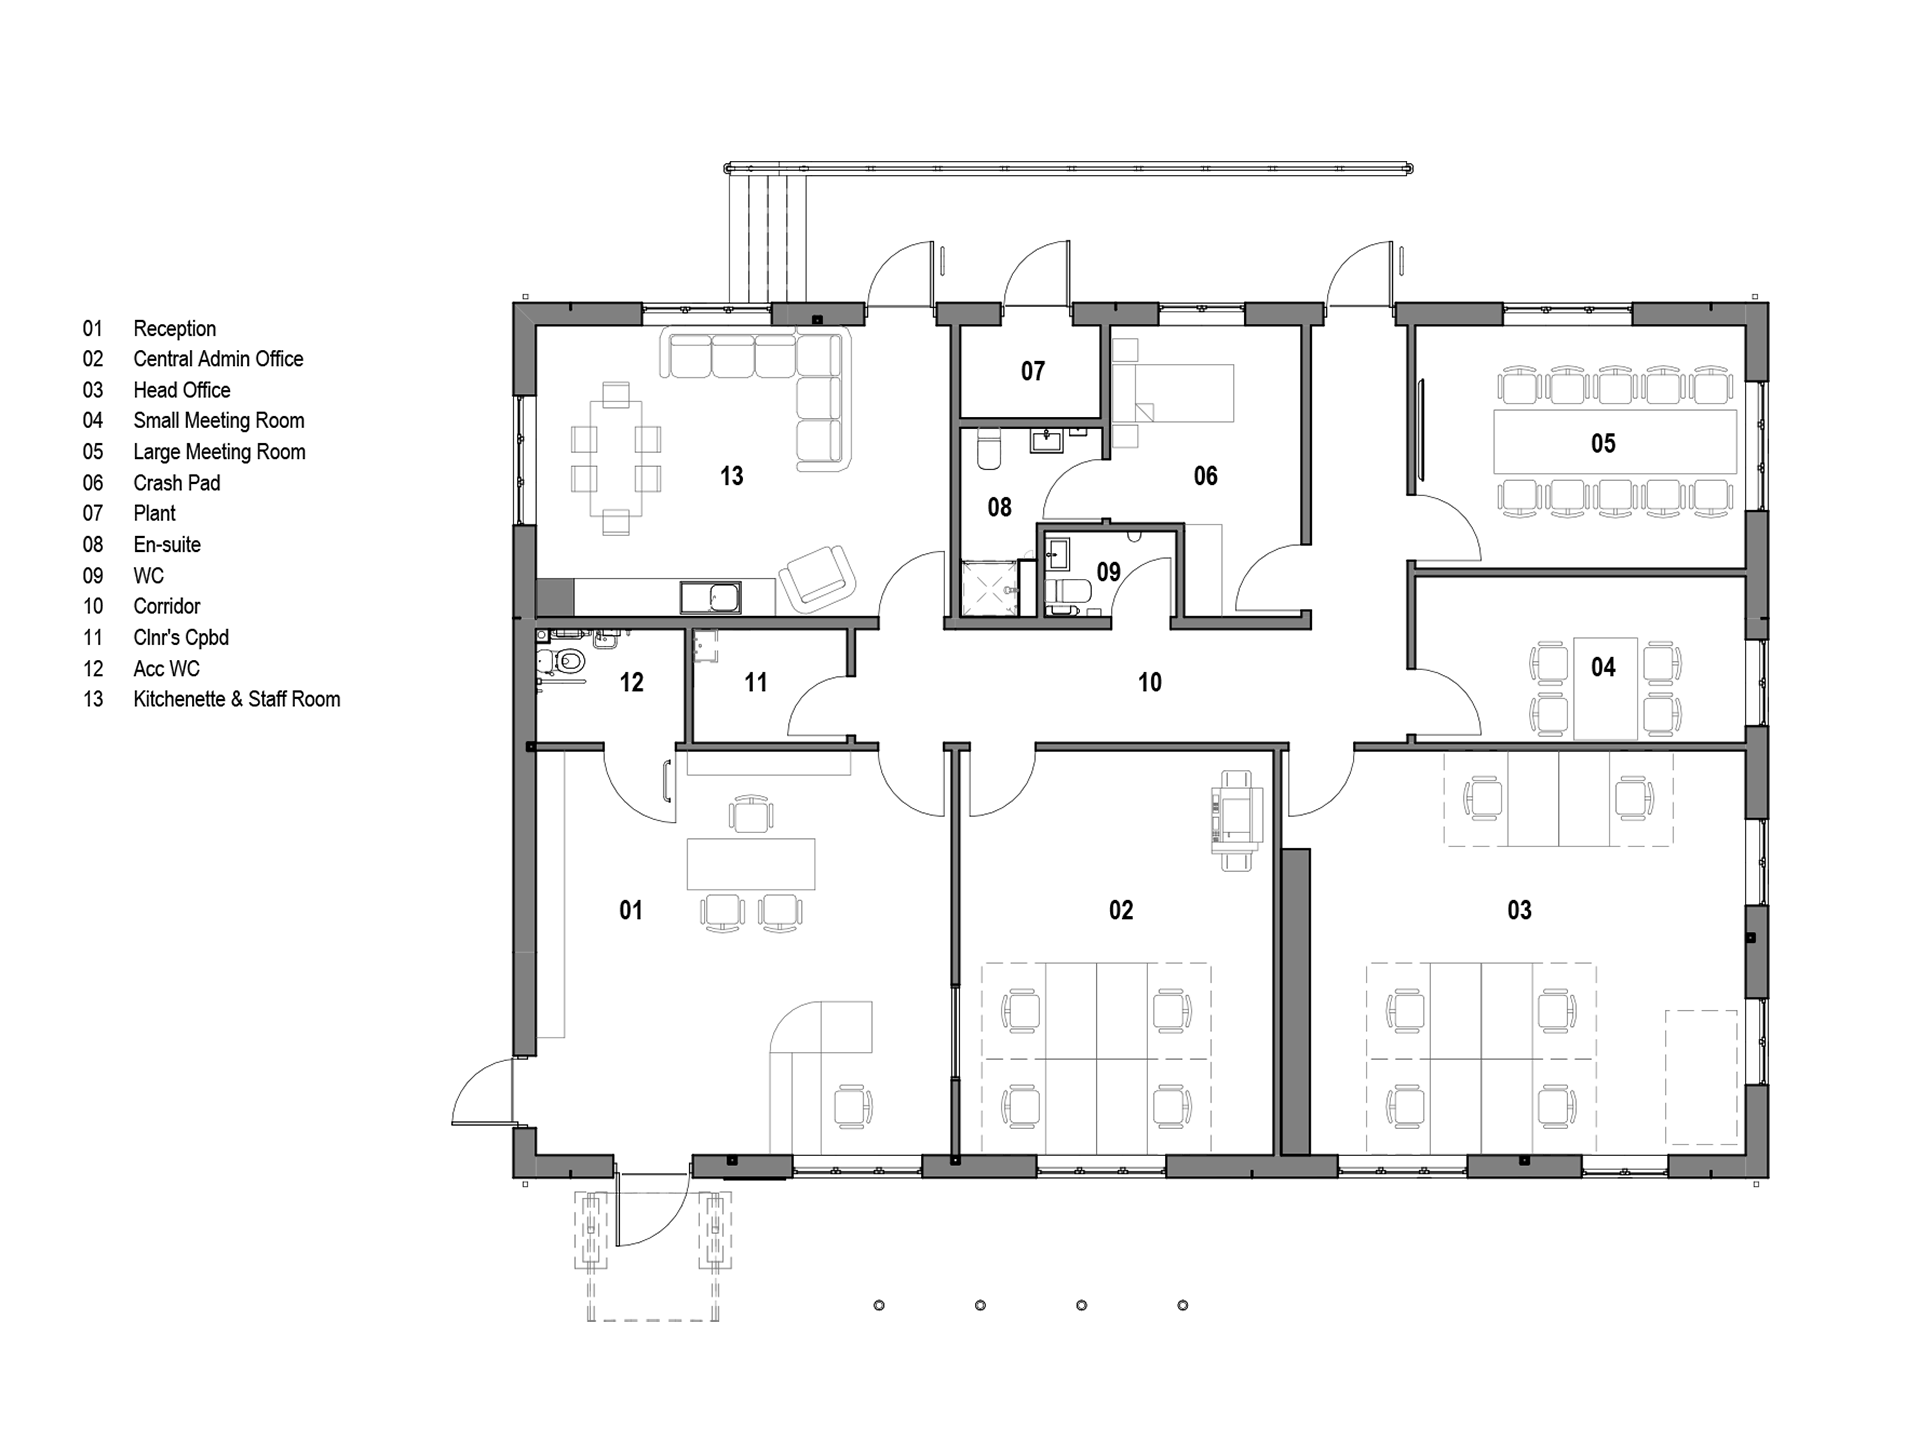
The building provides a new reception area, centre administration office, head office, meeting rooms, staff room, accessible WC facilities and a small staff “crash pad” with associated welfare provision. The layout carefully considers key functional relationships, including visibility between reception and administration areas, staff circulation, and the clear separation of visitor, office and welfare spaces.
Architecturally, the material palette remains consistent with the wider approved scheme, using facing brickwork, feature brick detailing, PPC aluminium doors/windows and a standing seam metal roof to create a robust and durable building appropriate to the site.
The scheme provides NAWT with a practical, efficient and future-focused administration building that supports the charity’s operational needs while reducing the visual, environmental and physical impact of the development.