

Manor Hill Cottage
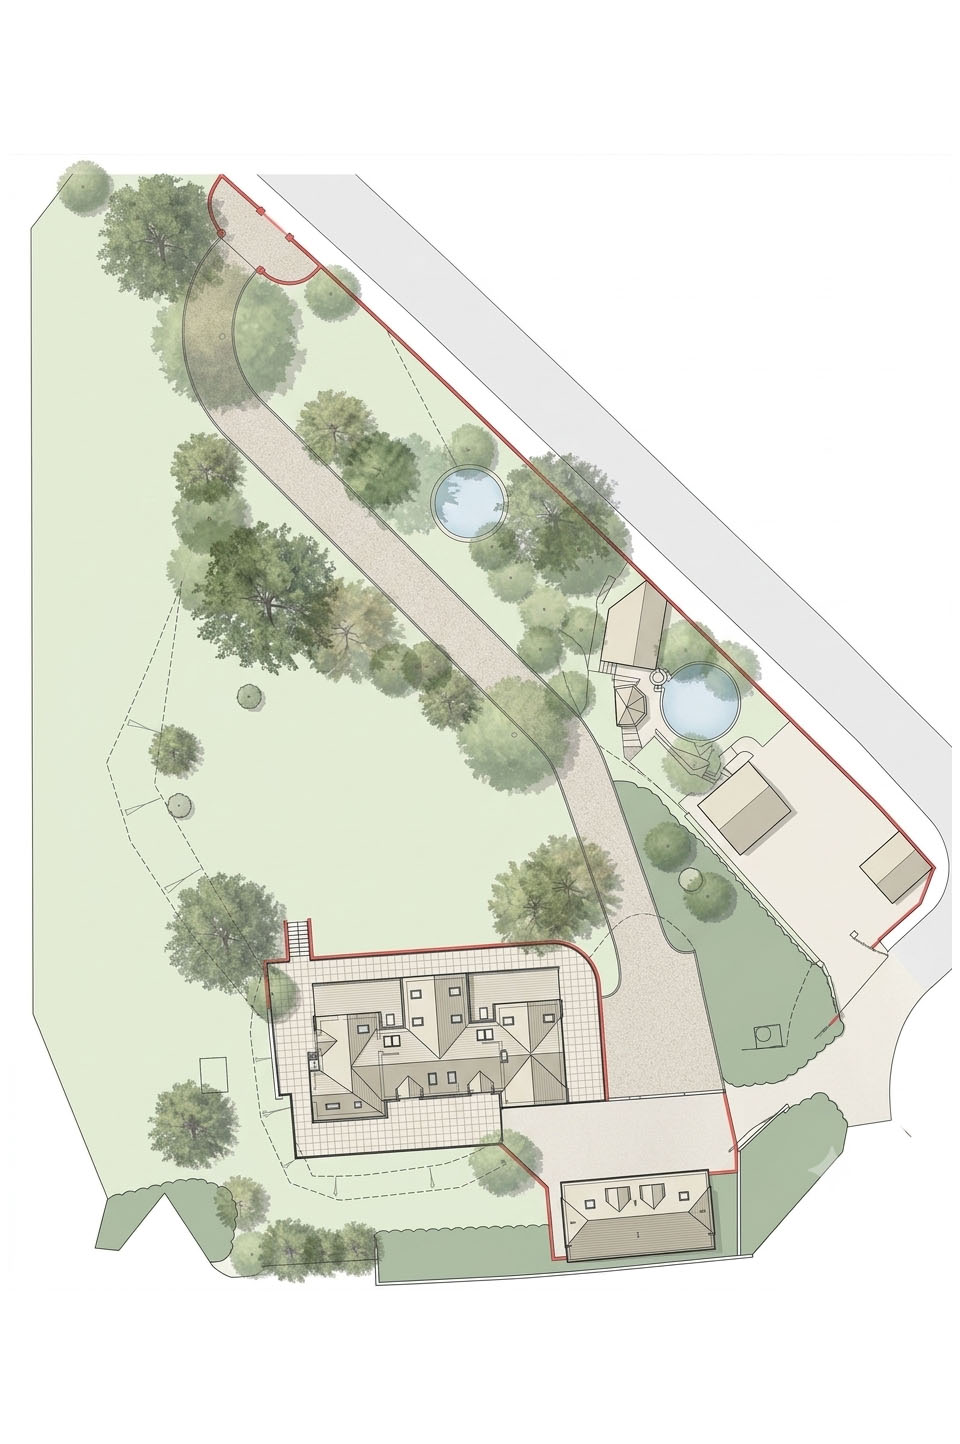
Set within the former Great Brickhill Manor estate, Manor Hill Cottage occupies a secluded position on the edge of the Great Brickhill Conservation Area, surrounded by mature gardens, parkland and open countryside.
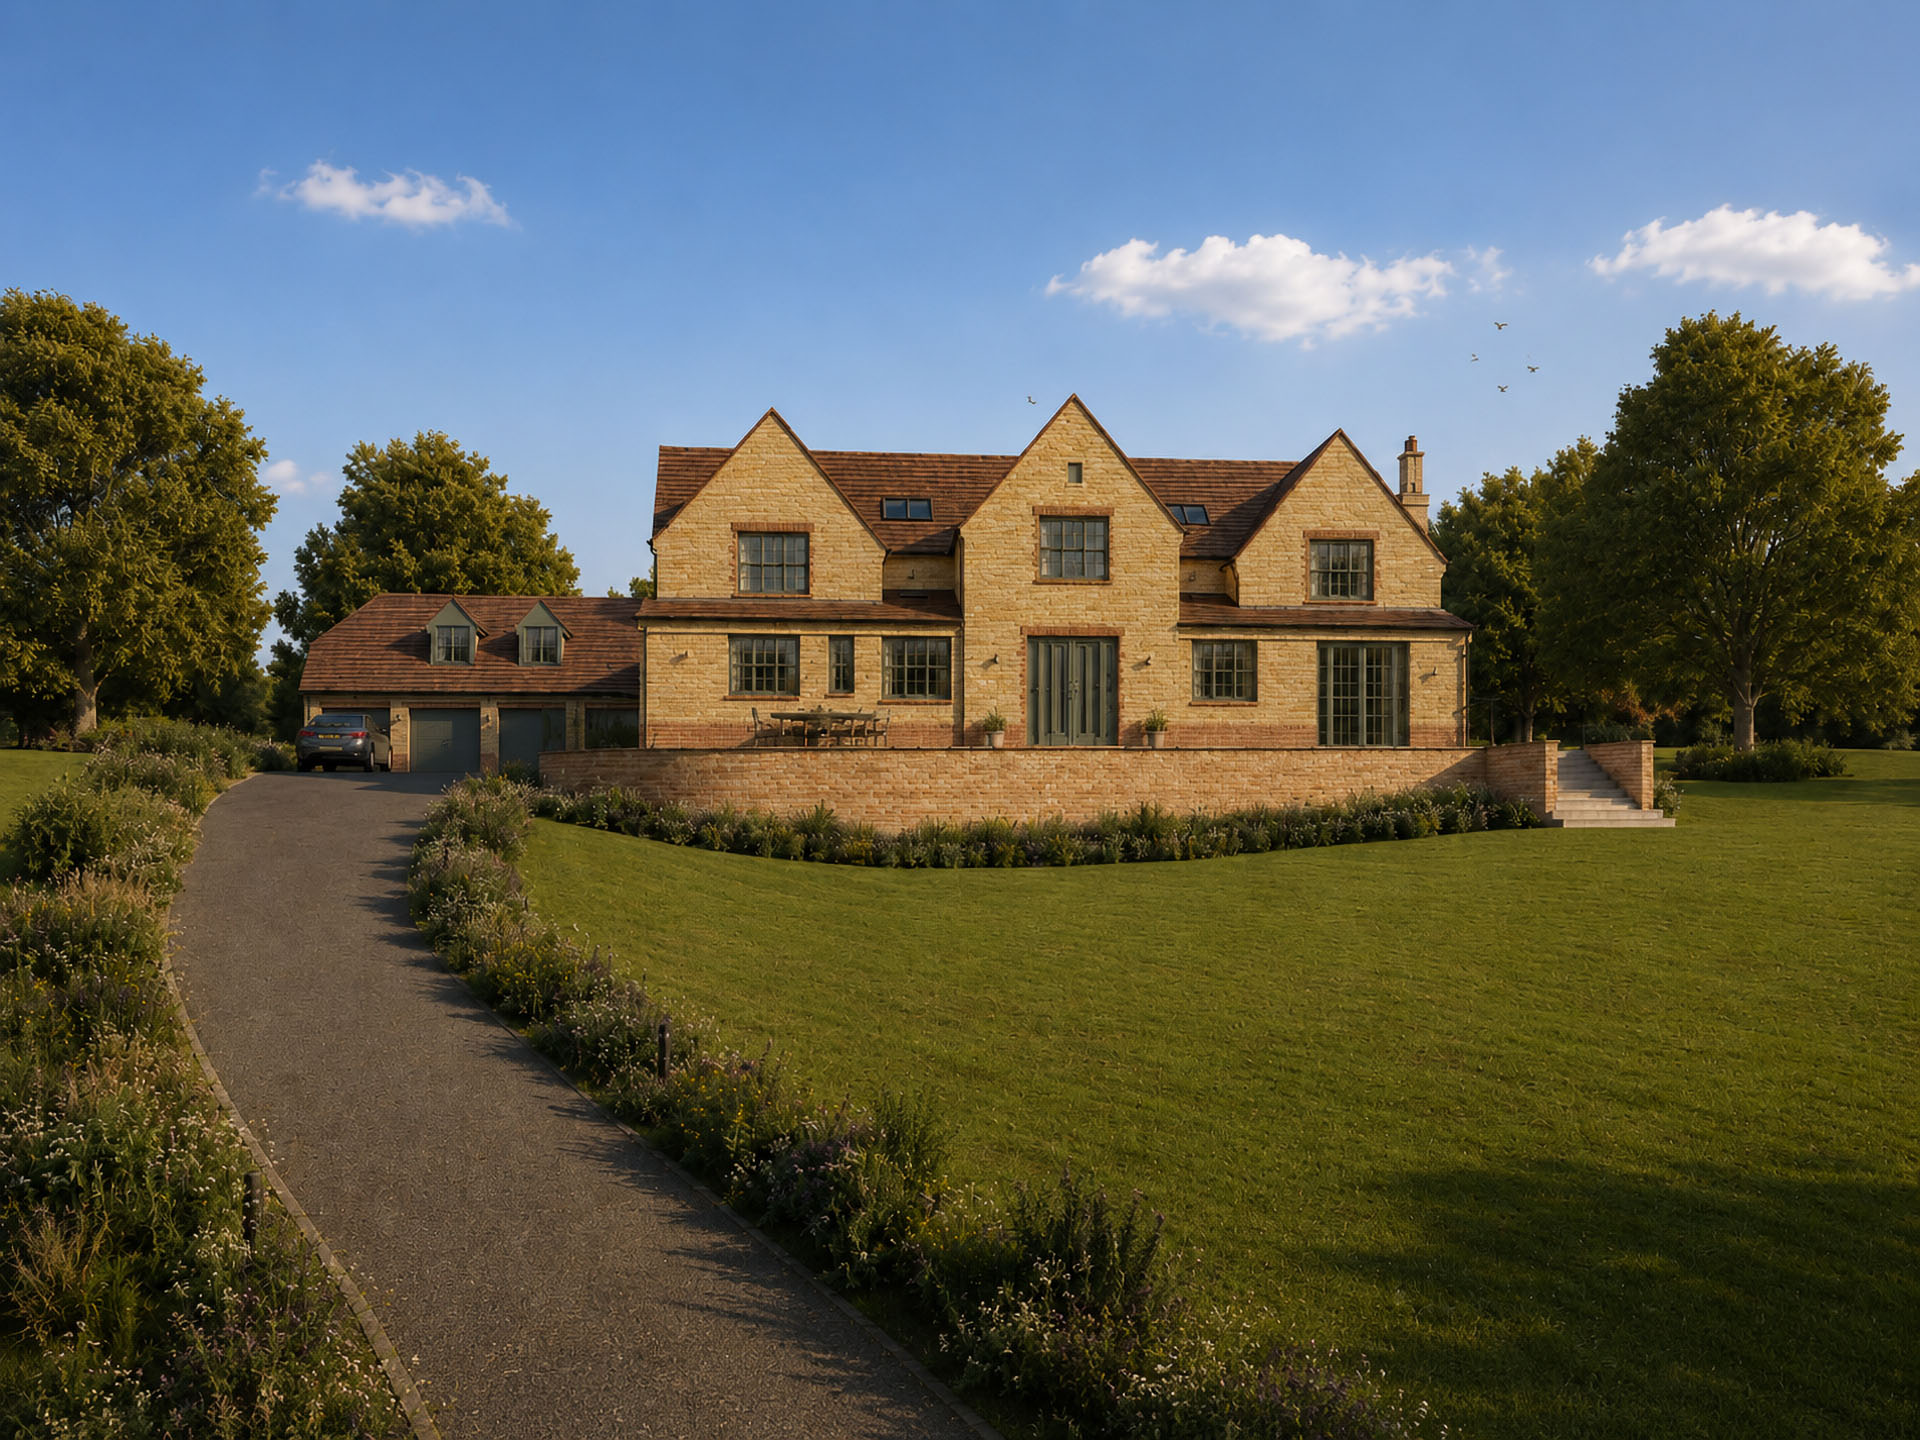
Originally built as a laundry building serving the former Manor House, the cottage had been altered over time through a series of unsympathetic additions, resulting in a fragmented internal layout and areas of deterioration. The proposals seek to sensitively remodel and extend the dwelling, creating a sustainable multigenerational family home while respecting its historic setting.
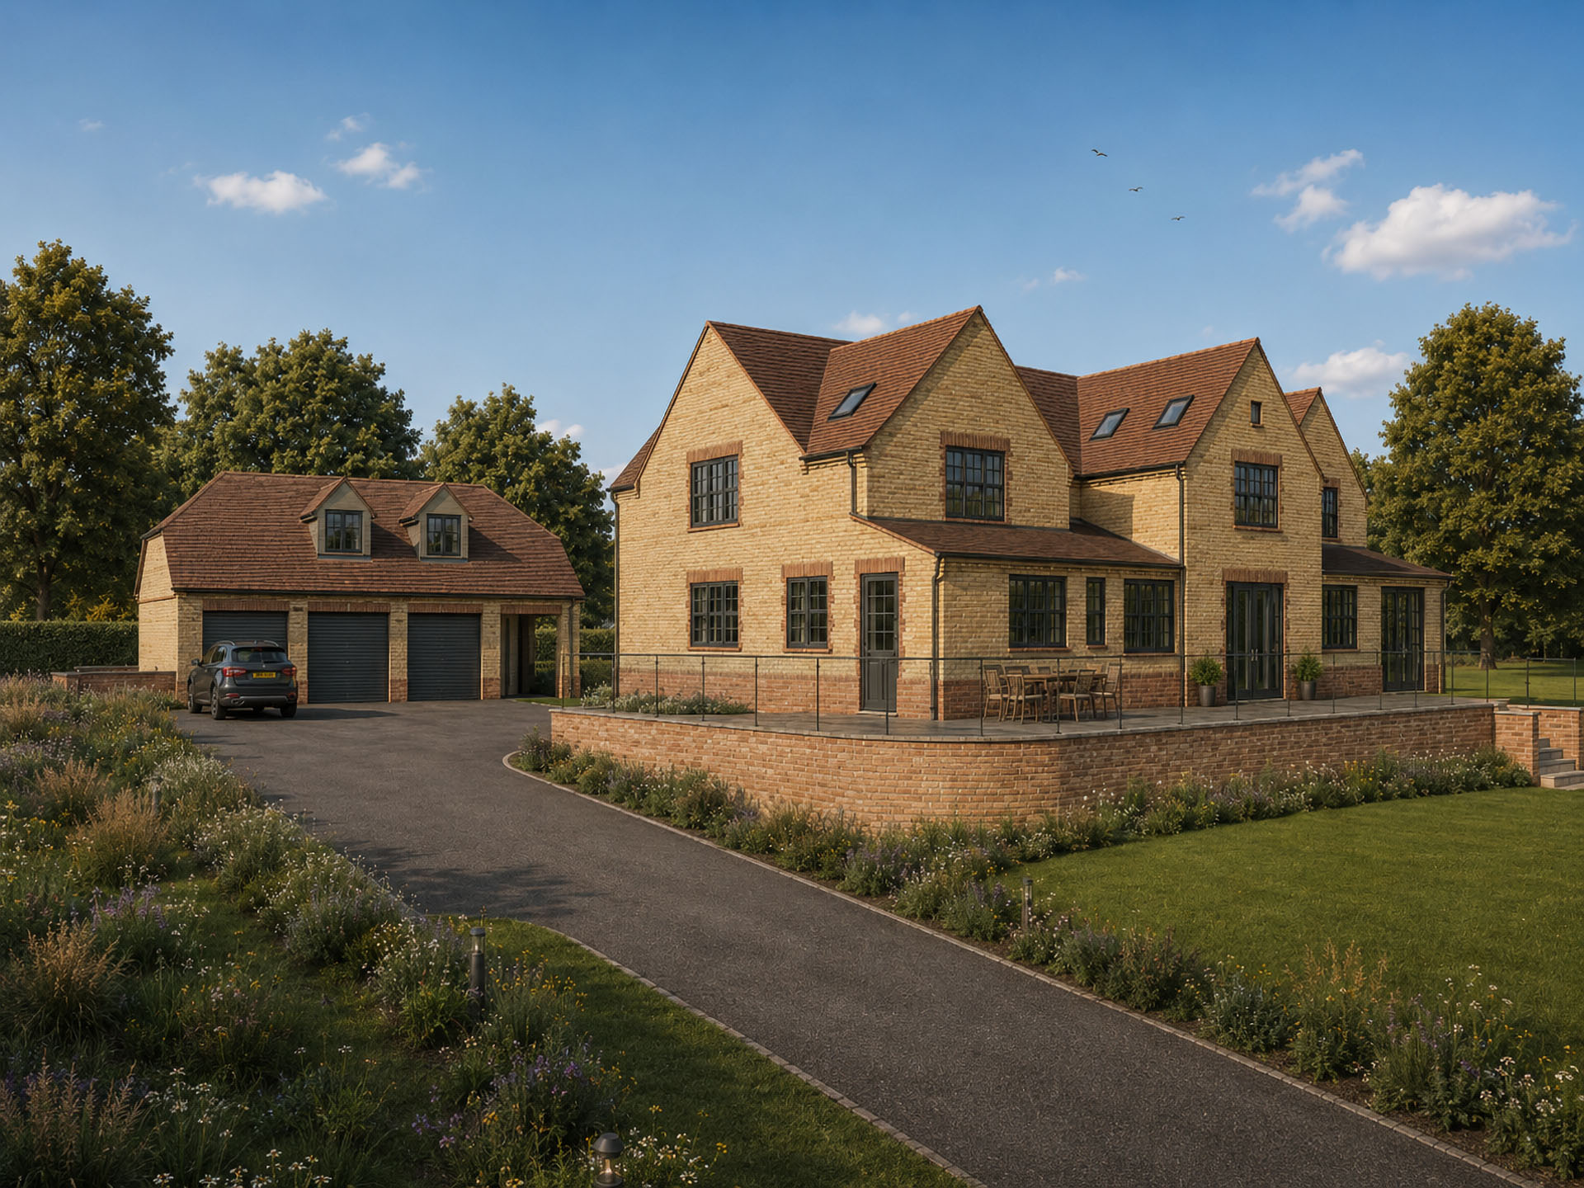
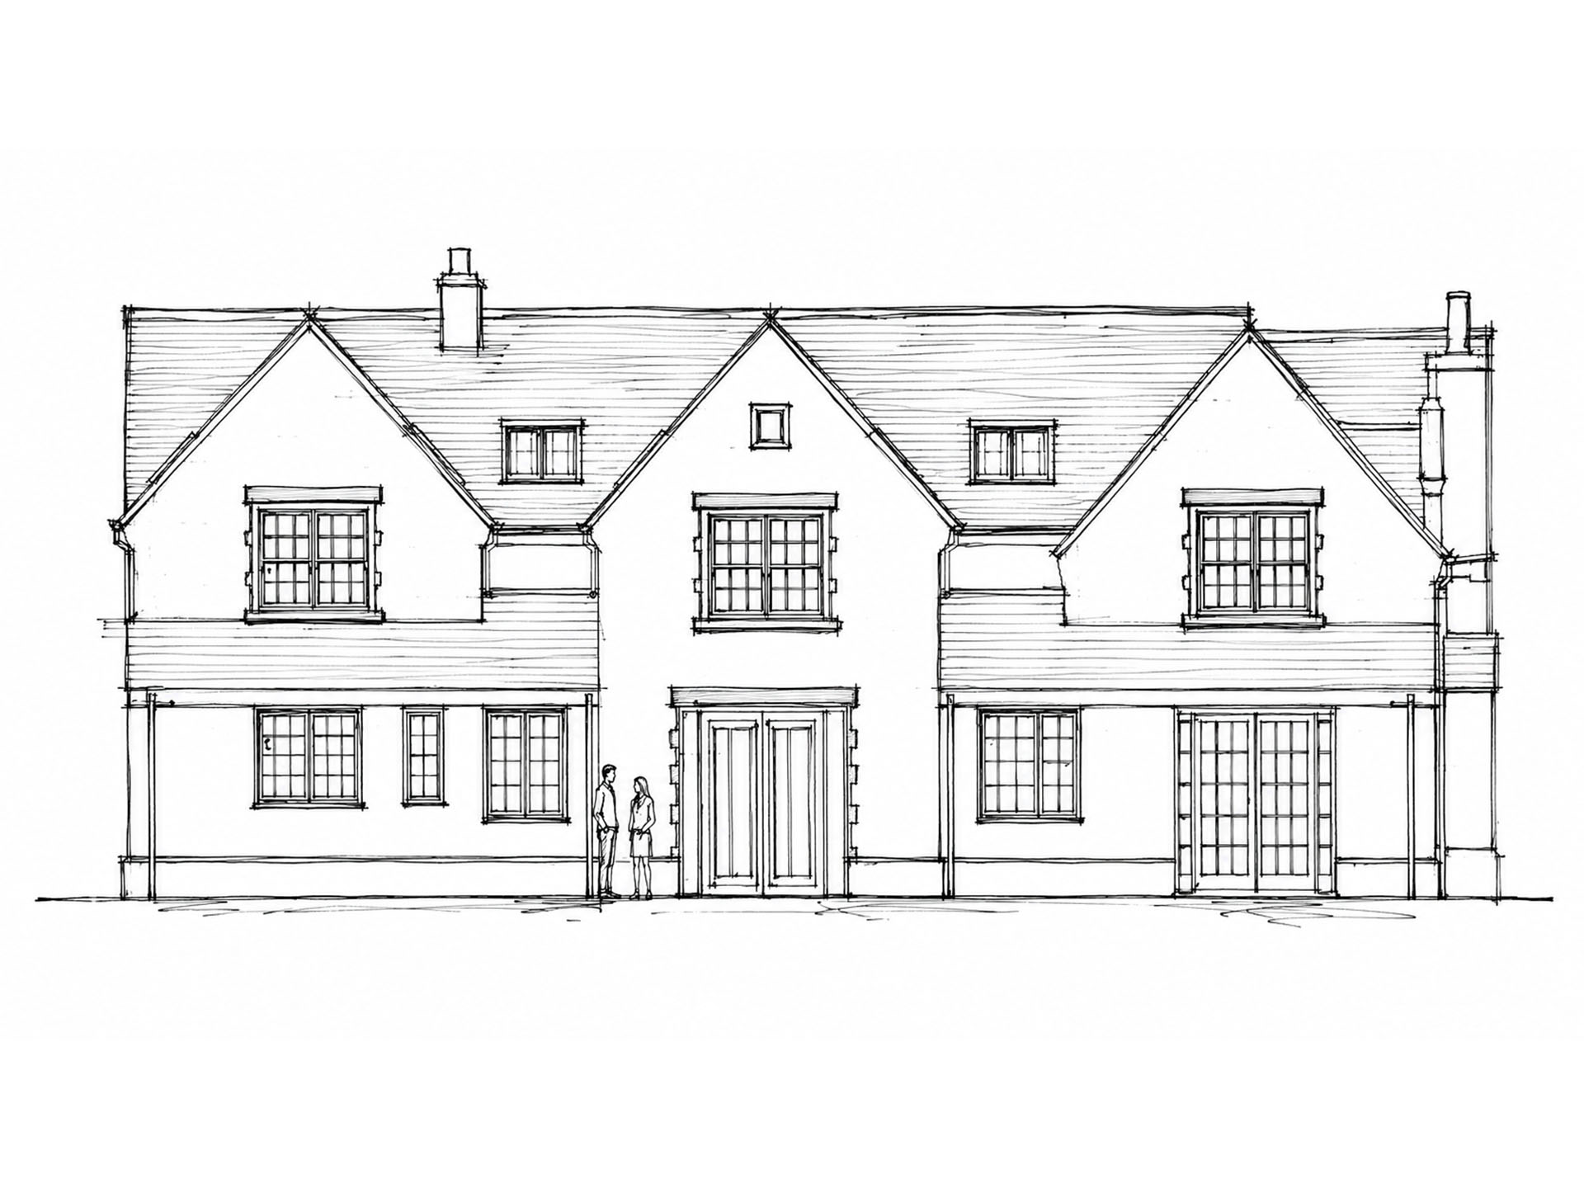
The design enhances the existing character of the cottage through a reconfigured entrance, improved circulation, additional first floor accommodation, enhanced fenestration and a more balanced roof form. Traditional details, including brick banding, steep pitched gables, stonework, clay roof tiles and timber-style fenestration, are reflected within the new work to create a cohesive architectural composition.
Alongside the main house, the project includes the replacement of an existing single garage, which was of limited architectural quality and no longer fit for purpose, with a new detached garage building. The proposed garage provides modern vehicle accommodation, storage and workshop space, supporting the use and maintenance of the wider one-acre plot while complementing the character and materials of the main dwelling.
Together, the proposals improve natural light, strengthen the relationship between the house, garage and surrounding landscape, and enhance the overall quality of the site, bringing a previously deteriorating property back into long-term residential use.